

Rooms
Dining room ideas, previewed in your room
To try dining room ideas on your own room, photograph it, mark the walls, the floor, the table and chairs or the light above the table, and say what each should become. Interify returns a photorealistic preview, and with no style everything unmarked stays as it was.
Key facts
- Mark and describe
- Rectangle, lasso and marker tools outline the areas to change; each area gets its own note.
- Style presets
- 20 styles: English Country, French Provincial, Mediterranean, Art Deco, Scandinavian, Minimalist, Danish Hygge, Norwegian Cabin, Japanese, Chinese Classical, Korean Hanok, Balinese, Mid-Century Modern, Farmhouse, Coastal, Contemporary, Bohemian, Rustic, Eclectic, Industrial.
- Cost of a version
- 1 credit. Packs start at $9 for 30 credits, down to $0.16 a credit
- Compare and share
- Compare versions side by side, download them, and share a link with a before/after slider that opens without an account.
How to do it in Interify
Shoot the table in the room
Stand back so the whole table, the chairs and the wall behind them are in frame. A dining room is read as one group, so a cropped table is hard to judge.
Mark the walls
Dining rooms take stronger color more easily than rooms you sit in all day, because they are often used in the evening. Mark the wall with the rectangle tool and name the color and sheen.
Lasso the table and the chairs
Mark them as one area if you want a matching set, or separately if you plan to keep the table and change the chairs. Describe shape, material and finish in the note.
Mark the pendant over the table
Use the marker or lasso on the fixture and describe the shade, the material and roughly how low it should hang relative to the table.
Compare and share the result
Put two versions side by side, then send a share link to whoever you are deciding with. The link opens a before and after slider without an account.
Notes you can copy
Each marked area carries its own note. Copy one of these and change the words that don't fit your room.
- Walls
- Deep olive paint in an eggshell finish, white trim unchanged
- Table
- Oval oak table with a pedestal base, matte finish, seats six
- Chairs
- Six spindle-back wooden chairs in a darker stain than the table
- Pendant
- Wide linen drum shade hung low over the center of the table
- Sideboard wall
- Add a long low sideboard in walnut against the wall, nothing on top
- Floor
- Keep the floor, add a flatweave rug large enough for the chairs to stay on when pulled out
Photographing the room
The photo decides how much of the result looks like your room.
- Clear the table completely. A preview keeps what is on it, and an empty table makes the room easier to read.
- Push the chairs in before you shoot, so their outlines are regular and easy to mark.
- Shoot in daylight with the pendant off, unless the pendant is what you are previewing.
- Keep the camera level and upright. A tilted shot makes a new wall color look like it belongs to a different room.
- Include the ceiling above the table if you want to preview a light fixture, so there is room for it in the frame.
Dining rooms can take a stronger color
A room used mostly in the evening, for an hour or two at a time, tolerates a deeper or more saturated wall color than a room you work in all day. That is why dark dining rooms are a common choice rather than a daring one.
Whether you like it is taste. Mark the walls, try one deep color and one light one on the same photo, and compare the two versions rather than arguing in the abstract.
Getting the light above the table right
A pendant over a dining table should be low enough to light the table and high enough to see across. The usual guidance is roughly 30 to 36 inches above the tabletop, adjusted for ceiling height and the size of the shade.
A preview is good at showing scale: a shade too small for a long table is obvious at a glance. Use it for size and position, then set the real height with the fixture in place.
Table shape and how the room works
Round and oval tables suit square rooms and tight corners, because there is no corner to walk into and seating is flexible. Rectangular tables suit long rooms and seat more people predictably.
A pedestal base gives more legroom than four legs at the corners. These are practical differences you can judge in a preview once you see the table in your actual room.
Rugs under a dining table
A rug in a dining room has one hard requirement: the chairs must stay on it when they are pulled out. That usually means at least 24 inches of rug beyond the table on every side.
Flatweaves are easier to live with under a table than deep pile, because chair legs move and crumbs come out. Previewing the rug helps with pattern and tone; the size is a measurement.
When the dining area is part of another room
Most dining now happens in a corner of a kitchen or a living room. The job is to make the area read as its own place without cutting the room in two: a rug, a light over the table and a change of wall color all do that.
Mark just the dining end of the photo. With no style, seeing one end of an open room change while the other end stays as it was is exactly what directed edits are for.
Styles that suit a dining room
English country and French provincial suit dining rooms with pattern and older wood. Mid-century modern gives a lighter set of shapes. Industrial and rustic lean on raw wood and metal for a plainer table.
Presets show the direction across the whole photo. For the table and chairs you would actually buy, go back to marked areas and describe them.
What to expect
What a preview settles, and what it can't.
- A preview is a direction to agree on, not a plan or a shopping list. Furniture in it is a look-alike, not a product you can order.
- Screen color is an approximation, and dining rooms are often used under warm lamplight that a daylight photo won't show.
- Table and rug sizes need measuring, not previewing. Check that chairs can be pulled out and people can walk behind them.
- Interify changes photographs of a room. It doesn't produce floor plans, measurements or cost estimates.
Examples
Made with Interify, each from one photo and the areas marked on it. Switch a card between the original and the result.
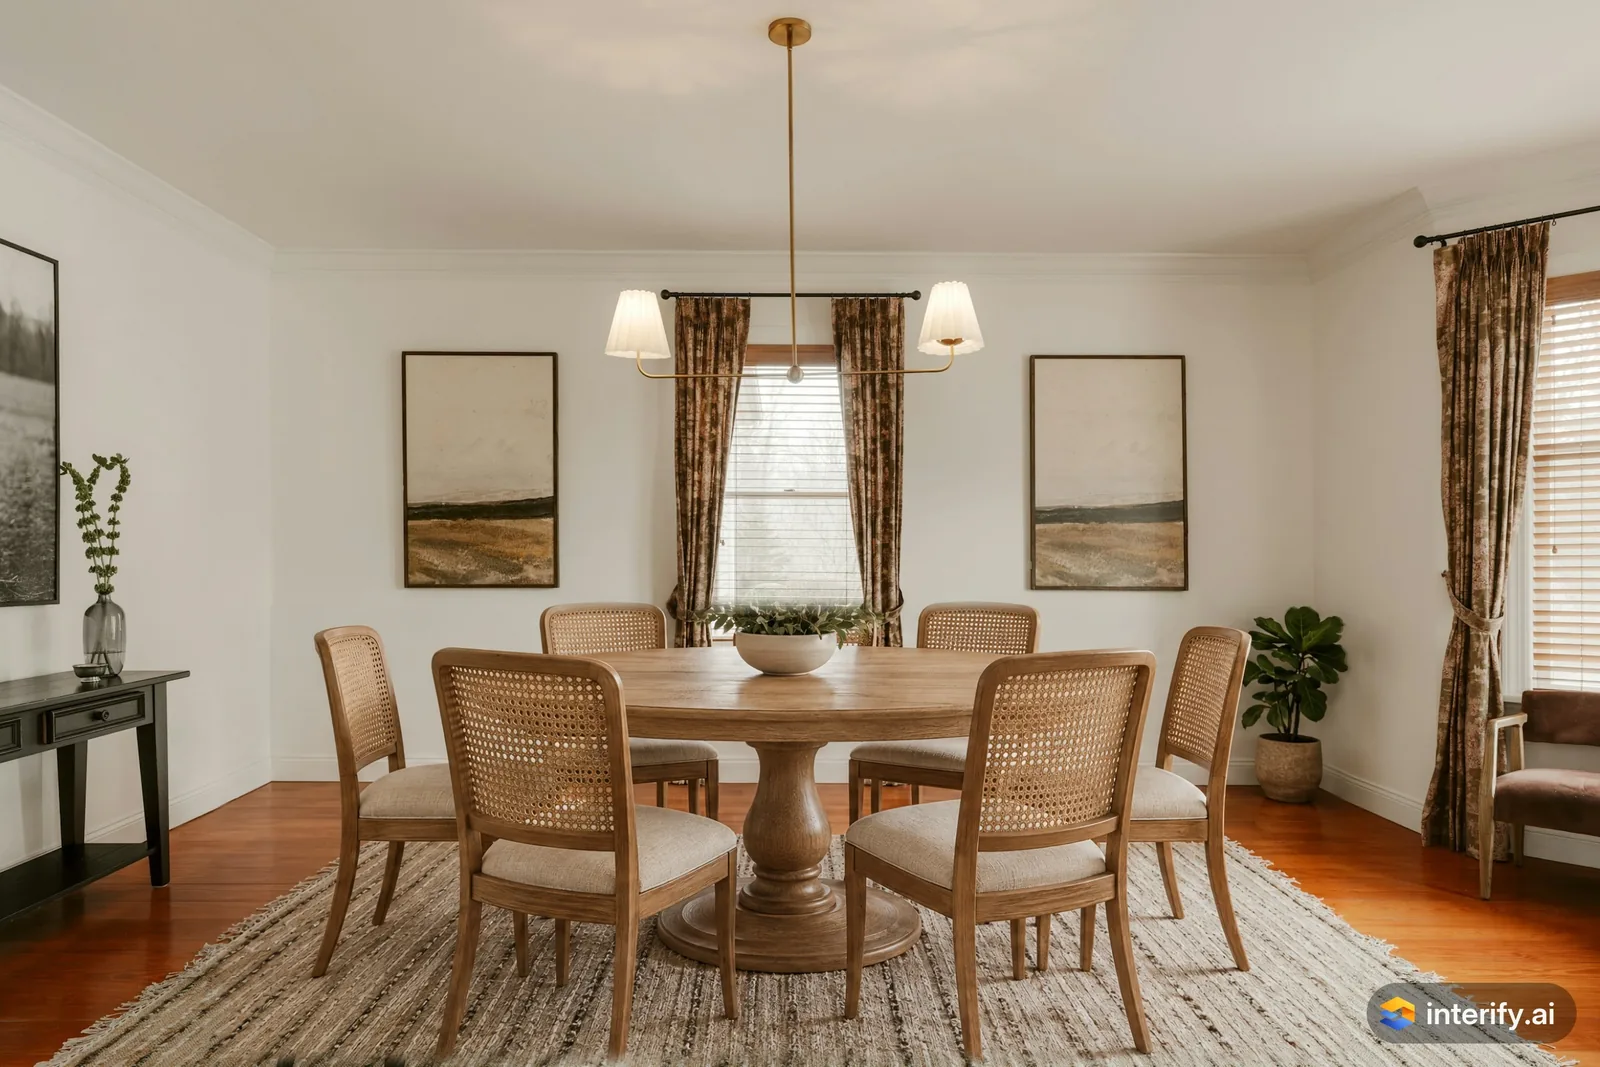
Dining room: round oak table and cane chairs
Dining room
- Round oak pedestal table with cane-back chairs
Made with Interify 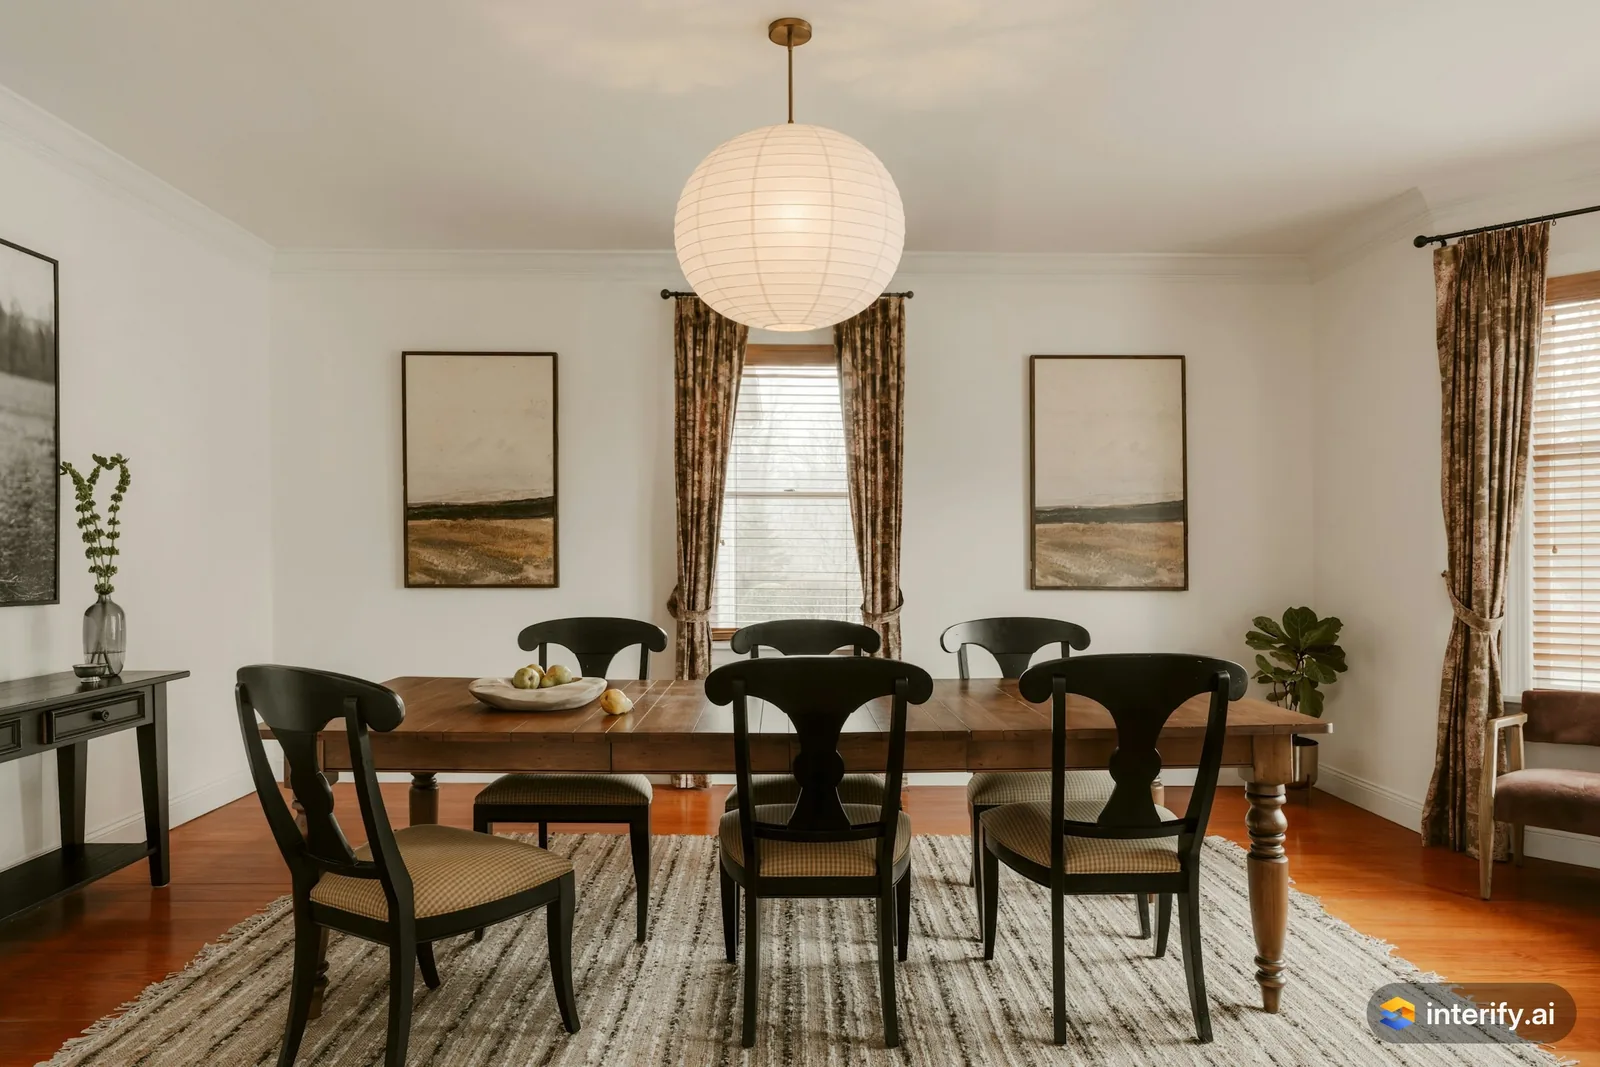
Dining room: paper lantern pendant
Dining room
- Large white paper lantern pendant
Made with Interify 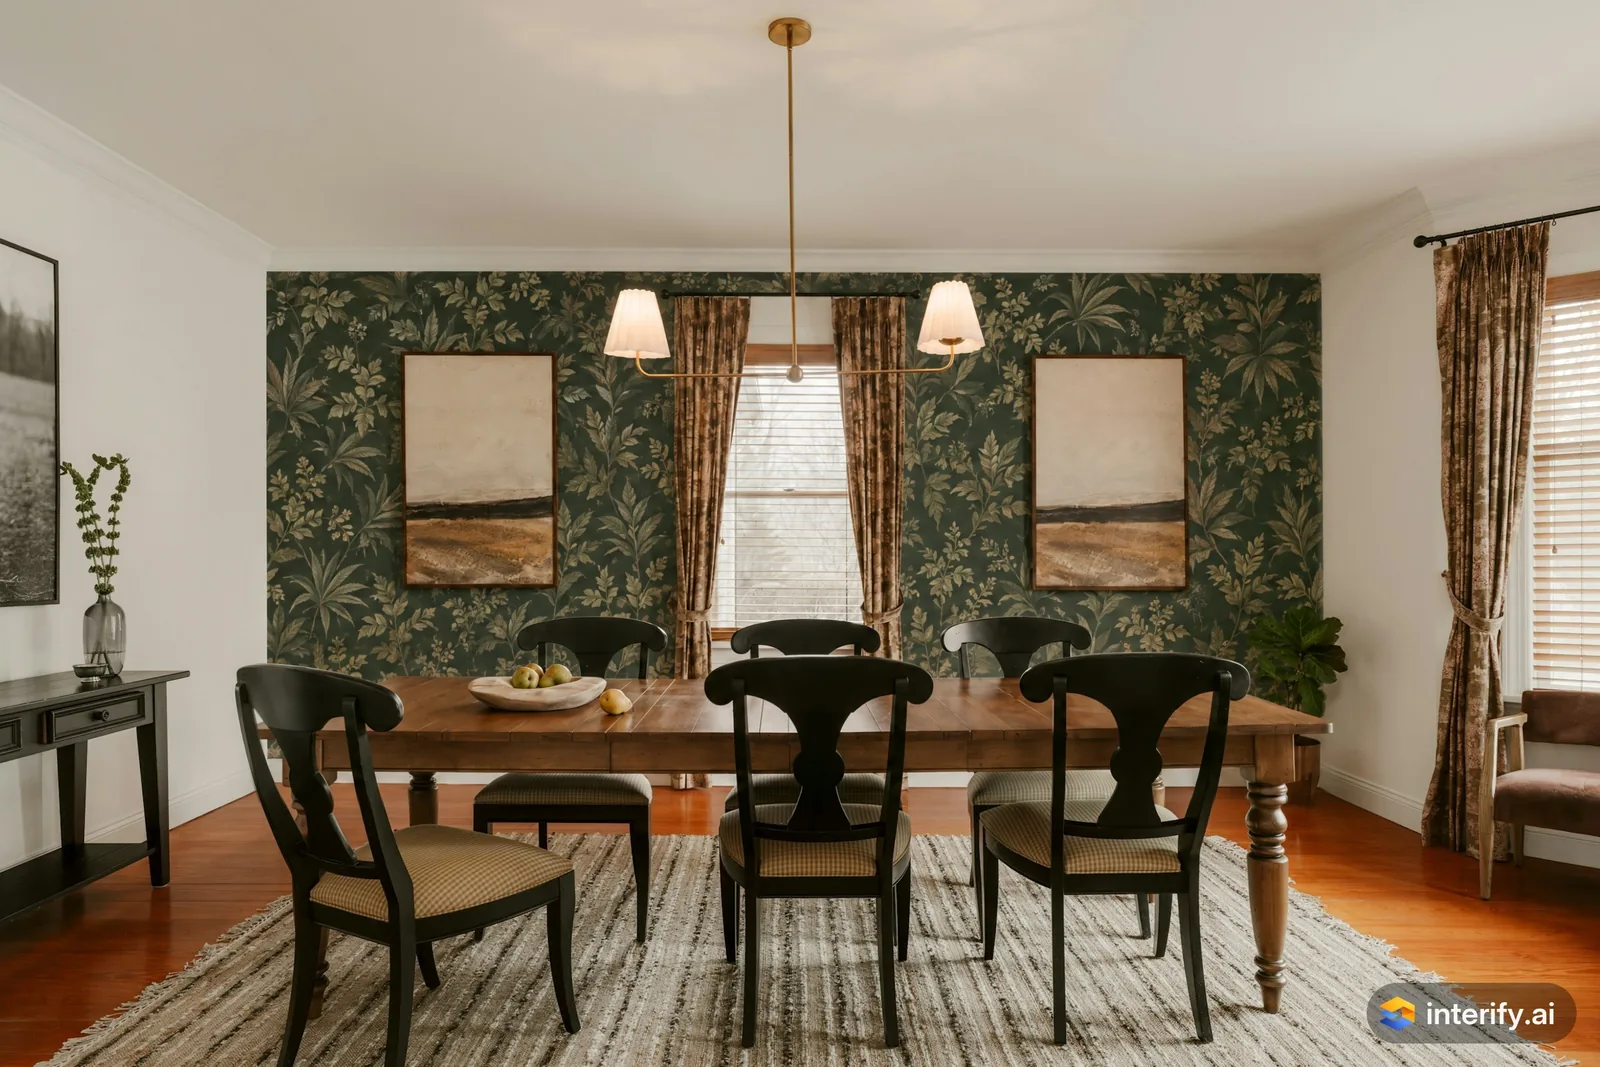
Dining room: dark green botanical wallpaper
Dining room
- Wallpaper with a dark green botanical print
Made with Interify 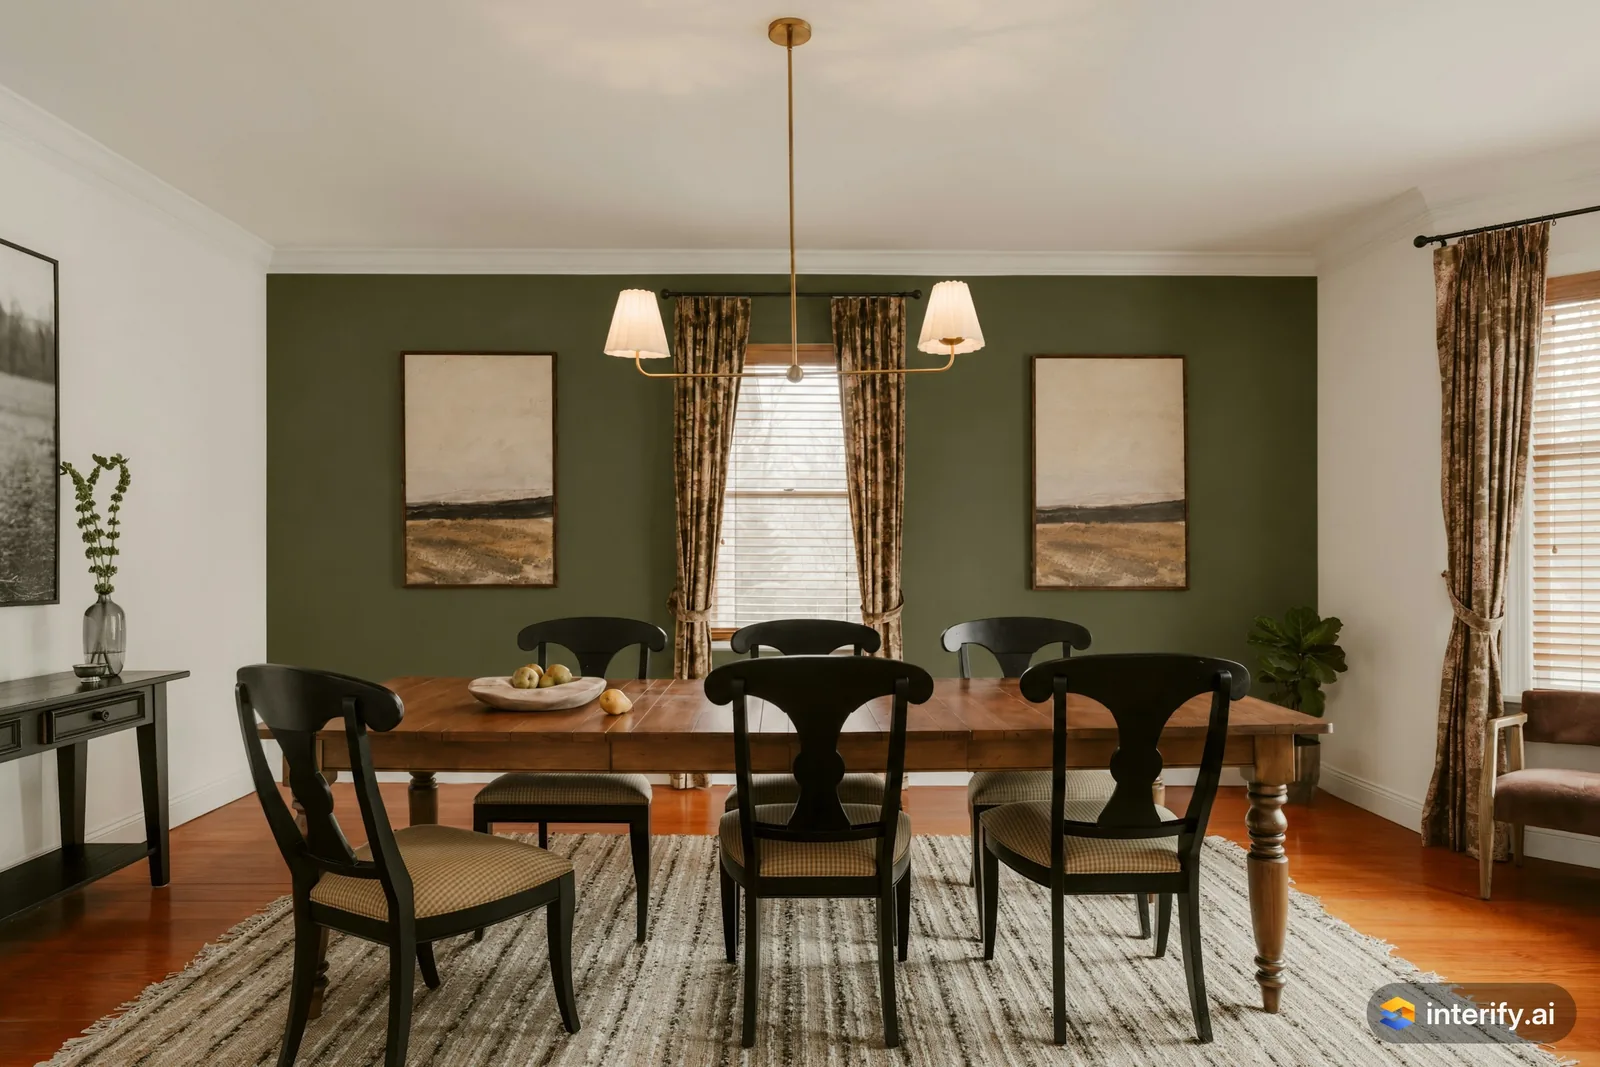
Dining room: olive walls
Dining room
- Paint the walls deep olive green
Made with Interify 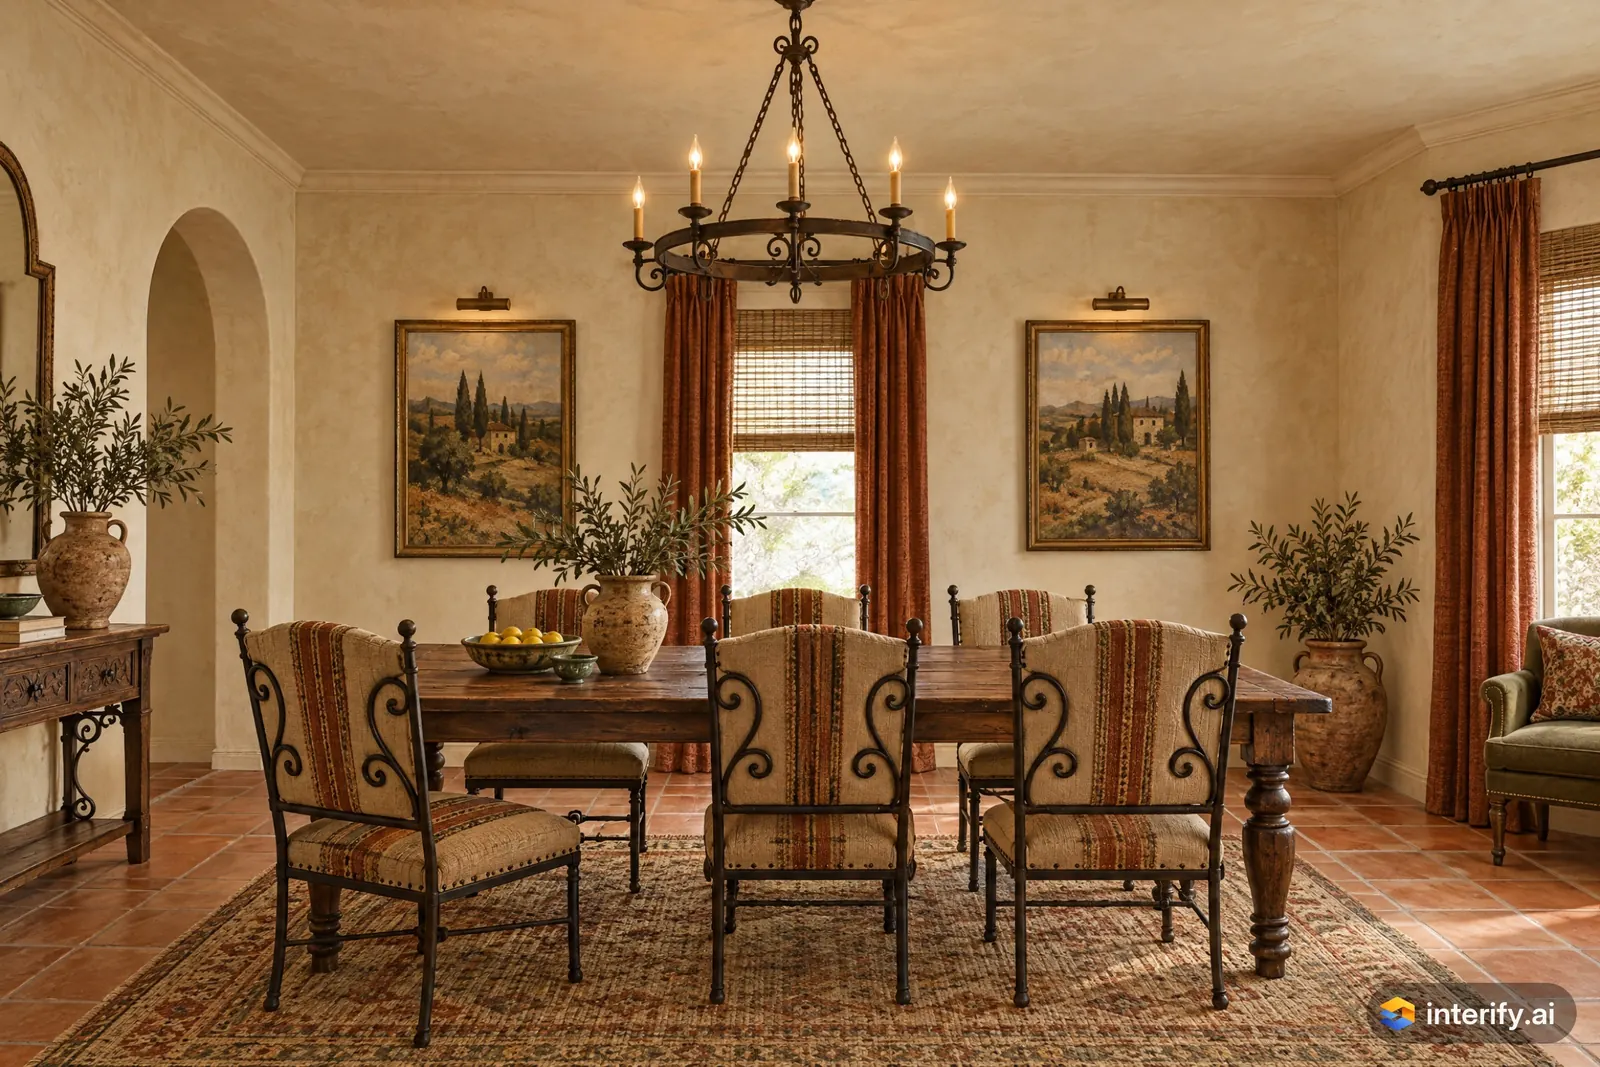
Mediterranean dining room
Dining room · Mediterranean
Nothing marked: the style restyled the whole room.
Made with Interify 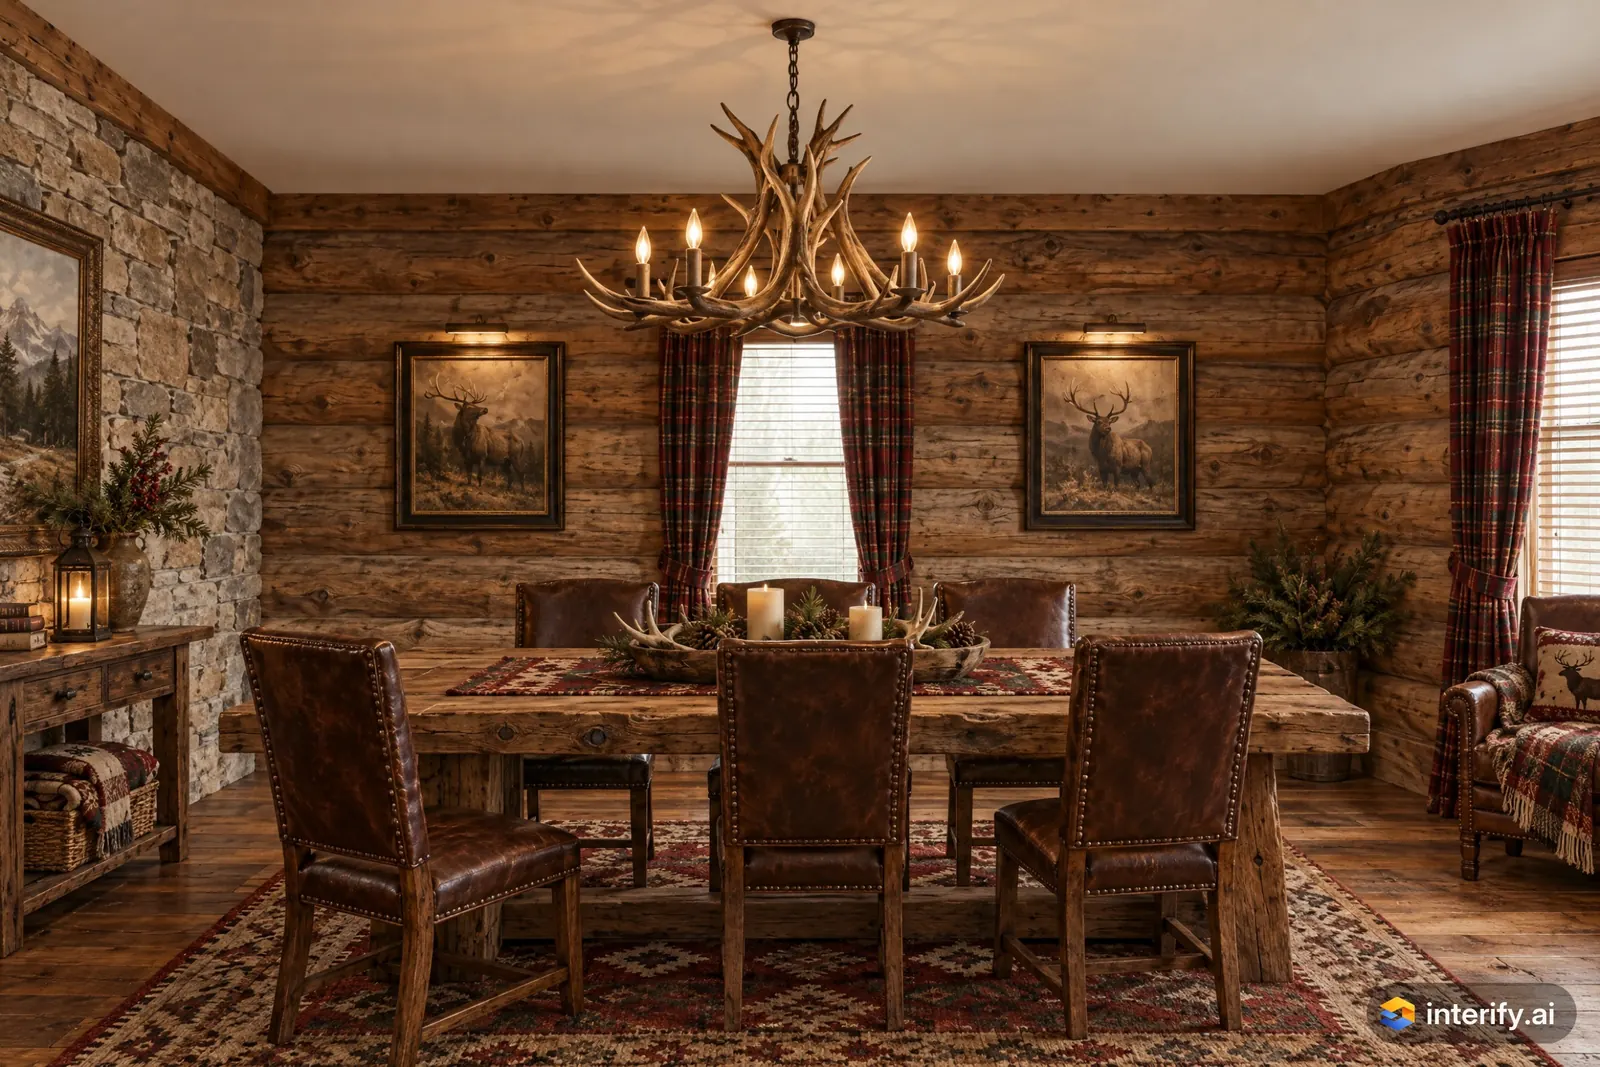
Rustic dining room
Dining room · Rustic
Nothing marked: the style restyled the whole room.
Made with Interify
Common questions
Can I try a dark dining room before painting?
Yes. Mark the walls, set the action to Change color and name the color and sheen. Compare the dark version with a lighter one in the project's history before you buy paint.
Can I keep my table and change only the chairs?
Yes. Lasso the chairs and leave the table unmarked. Without a style, everything outside your marked areas stays as it was.
Can I show the result to someone else?
Yes. Share a link to a version and it opens with a before and after slider, with no account needed. Free results carry a small watermark.
Can it tell me what size table fits?
No. Sizes come from measuring the room, including the space to pull a chair out and walk behind it. A preview shows how a size you have chosen looks.
Read on
- KitchenA kitchen remodel visualizer that works on your own photo: mark the cabinets, counters or backsplash, say what each should become, and compare versions.
- Living roomMark the wall, floor or sofa in a photo of your own living room, say what each should become, and get a photorealistic preview of the room.
- LightingPreview light fixtures in your own room: mark where a pendant, wall light or lamp goes, describe it, and judge its scale and placement in your space.
- FurnitureSee furniture in your own room before you buy: mark where a piece goes, describe it or attach a photo, and judge the scale against your real room.
- English Country styleWhat the English Country preset does to a room, and when to pick it.
- Mid-Century Modern styleWhat the Mid-Century Modern preset does to a room, and when to pick it.
See it in your own room
The sample room needs no account. Your own photo starts with 3 credits free and no card.