

Eclectic style
Industrial interior design
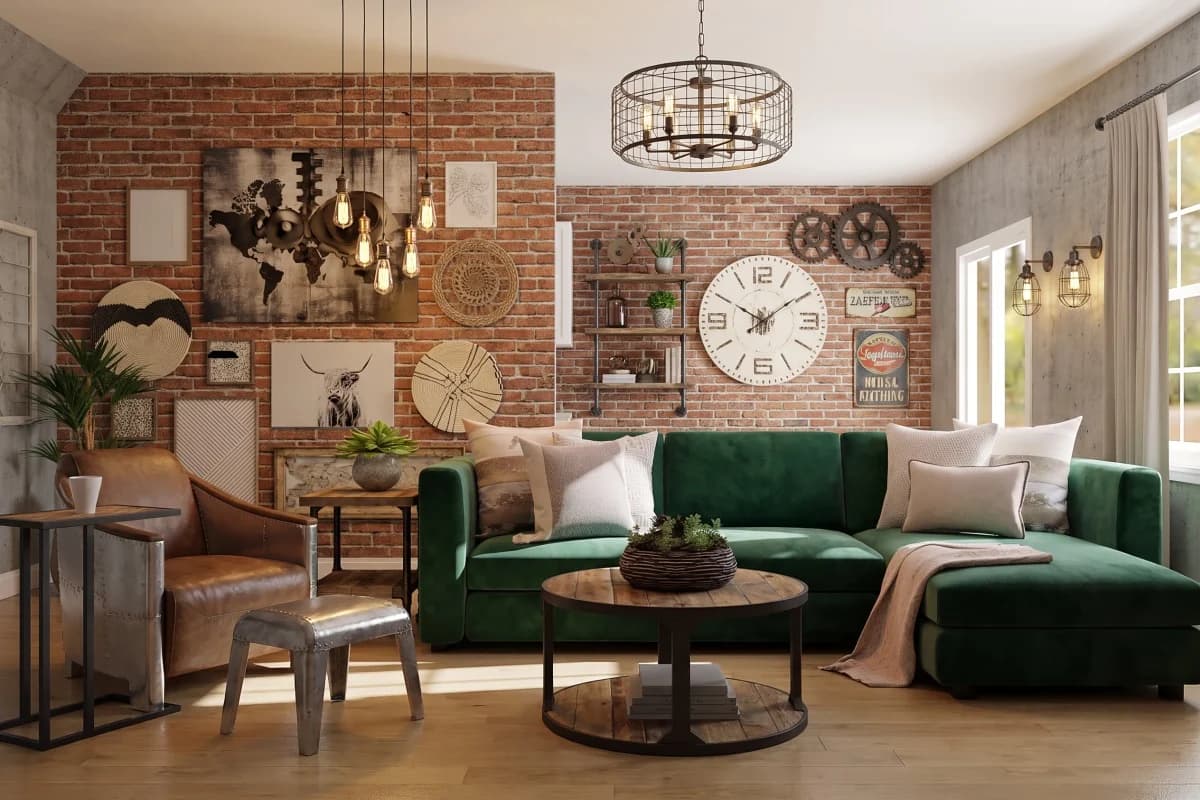
Industrial interior design borrows from factories and warehouses: exposed brick, visible structure and pipework, metal and dark tones, with raw materials left as the finish. Nothing is boxed in, and the building's bones are the decoration.
What defines Industrial
- Colors
- Brick red, Concrete gray, Iron black, Galvanized steel, Weathered tan, Bone white
- Materials
- Exposed brick and concrete block; Poured and polished concrete; Blackened steel and raw iron
- Key pieces
- An exposed brick or concrete wall; Steel-framed glazing or a Crittall-style partition; A reclaimed wood table on a steel base
- Best rooms
- Living room, Home office, Kitchen, Dining room, Bathroom
- In Interify
- Industrial — Exposed brick, metal accents & dark tones
Where Industrial comes from
The style comes from reuse rather than from design. As manufacturing left city centers in the mid twentieth century, artists moved into empty lofts in places like SoHo in New York, kept the brick, the steel columns and the large factory windows because removing them was unaffordable, and furnished the space with whatever was sturdy. The look was a consequence of cheap rent and high ceilings.
By the 1990s and 2000s, developers and restaurants had turned that necessity into a recognizable style, and new buildings started imitating it: thin brick veneer, steel-framed glass partitions, filament bulbs on black cord, scaffolding planks and reclaimed factory furniture. The imitation is why the honest version, where the materials are actually structural, still looks different from the decorated one.
The mood is hard, open and dark. Surfaces are cool and sound carries, so a comfortable industrial room depends on what is added back: rugs, leather, wool, wood and plants. Compared with rustic style the heavy materials are manufactured rather than natural; compared with minimalism, structure is exposed rather than concealed.
The palette
The colors Industrial rooms are built on. Name one in a note and Interify works to it.
- Brick red#8c4b3c
- Concrete gray#8f8d88
- Iron black#2c2d2f
- Galvanized steel#a8aeb2
- Weathered tan#a6764c
- Bone white#eae6dd
Materials and key pieces
Materials
- Exposed brick and concrete block
- Poured and polished concrete
- Blackened steel and raw iron
- Reclaimed wood and scaffolding planks
- Aged and full-grain leather
- Wire glass, reeded glass and steel-framed glazing
- Copper and galvanized metal
- Canvas and heavy wool
Key pieces
- An exposed brick or concrete wall
- Steel-framed glazing or a Crittall-style partition
- A reclaimed wood table on a steel base
- A worn leather sofa or club chair
- Metal shelving on wheels or brackets
- Cage, dome or filament pendant lights on black cord
- A factory stool or a bentwood and metal chair
- A large plant softening a hard corner
Do and avoid
Do
- Leave the structure visible: brick, concrete, ducts, bolts, steel
- Add warmth back with wood, leather, wool and a large rug
- Keep the metalwork consistently dark, usually black or raw steel
- Use the ceiling height: tall shelving, a big light, art hung high
- Light in layers, with warm bulbs; cool white makes concrete grim
- Treat one plant or a group of them as part of the scheme, not an afterthought
Avoid
- Brick wallpaper and thin brick veneer, which rarely convince
- Filling the room with reclaimed signage and factory props
- Hard surfaces everywhere, which makes the room echo
- Dark walls and dark floors with no light relief
- Mixing black, chrome and brass metalwork at once
- Exposed bulbs at eye level, which glare rather than light
Rooms Industrial suits
The rooms this style has the most to say in. It works in any room you can photograph.
- Living room
- Home office
- Kitchen
- Dining room
- Bathroom
Make it Industrial in your own room
Pick Industrial and it restyles the whole photo — furniture, floor, wall color, textiles and lighting — while the walls, windows, doors and the camera angle stay where they are. Mark anything you want changed on top of that and write what it should become.
Notes to try
- Wall
- “Strip the plaster back to exposed red brick, left unsealed”
- Sofa
- “Worn dark brown leather sofa with a heavy wool throw”
- Ceiling light
- “Three black metal dome pendants on long cords with warm bulbs”
- Partition
- “Steel-framed glass partition in matte black with slim glazing bars”
- Floor
- “Polished concrete floor with a large flat-woven wool rug”
Photograph the room
Straight on, in daylight, with the whole wall in frame. A phone photo is enough.
Pick Industrial
Choose Industrial from the style picker, or write your own instruction for the whole room instead.
Mark and write
Draw around each piece or surface you want changed and write what it should become, as in the notes above.
What it costs to try
- Styles
- 20 interior style presets, or describe your own
- Free to start
- 3 credits on signup, no card needed
- Cost of a version
- 1 credit. Packs start at $9 for 30 credits, down to $0.16 a credit
- Time per version
- Usually about a minute
Questions about Industrial
What is industrial interior design?
Industrial interior design borrows from factories and warehouses: exposed brick and concrete, visible structure, ductwork and pipework, steel-framed glazing, dark metal and reclaimed wood. The materials are left as the finish rather than covered, and comfort is added back with leather, wool, rugs, wood and plants.
How did industrial style start?
It began as reuse, not design. When manufacturing left city centers in the mid twentieth century, artists took over empty lofts in districts such as SoHo in New York and kept the brick, the columns and the factory windows because changing them was unaffordable. Developers and restaurants turned the result into a style from the 1990s onward.
How do I make an industrial room feel warm?
Add the soft materials the original lofts had to buy: a large wool rug, leather seating, wood surfaces, heavy curtains and plants. Soft materials also fix the echo, which is what usually makes a hard room feel unwelcoming. Then warm the light: several warm-toned sources at different heights rather than one cool ceiling fixture.
Can I get an industrial look without exposed brick?
Yes. Brick is the most photographed feature but not the load-bearing one. Dark metalwork, a concrete or microcement surface, steel-framed glass, reclaimed wood and simple factory-style lighting read as industrial on plain walls. Brick wallpaper and thin slips are the parts that usually look wrong, so leave them out rather than fake the wall.
What colors go with industrial style?
A base of concrete gray, iron black and bone white, with brick red and weathered tan from the materials themselves, and wood and leather providing the warmth. One accent color is enough, usually a deep green or an ochre. Keep the metal finishes consistent; mixing black, chrome and brass is what makes the palette look unplanned.
Styles like this one
- Rustic styleBoth leave heavy material exposed; rustic's is natural, industrial's is manufactured
- Contemporary styleConcrete, steel and large-scale surfaces are shared ground
- Minimalist styleBoth leave materials bare, one by exposing structure and one by hiding it
- Art Deco styleShares dark tones, metal and large-scale geometry, with gloss added
- All stylesEvery one of the 20 presets, grouped as the picker groups them.
See your room in Industrial
Upload a photo, pick Industrial and mark what should change. You start with 3 credits and no card.