

Asian style
Japanese interior design
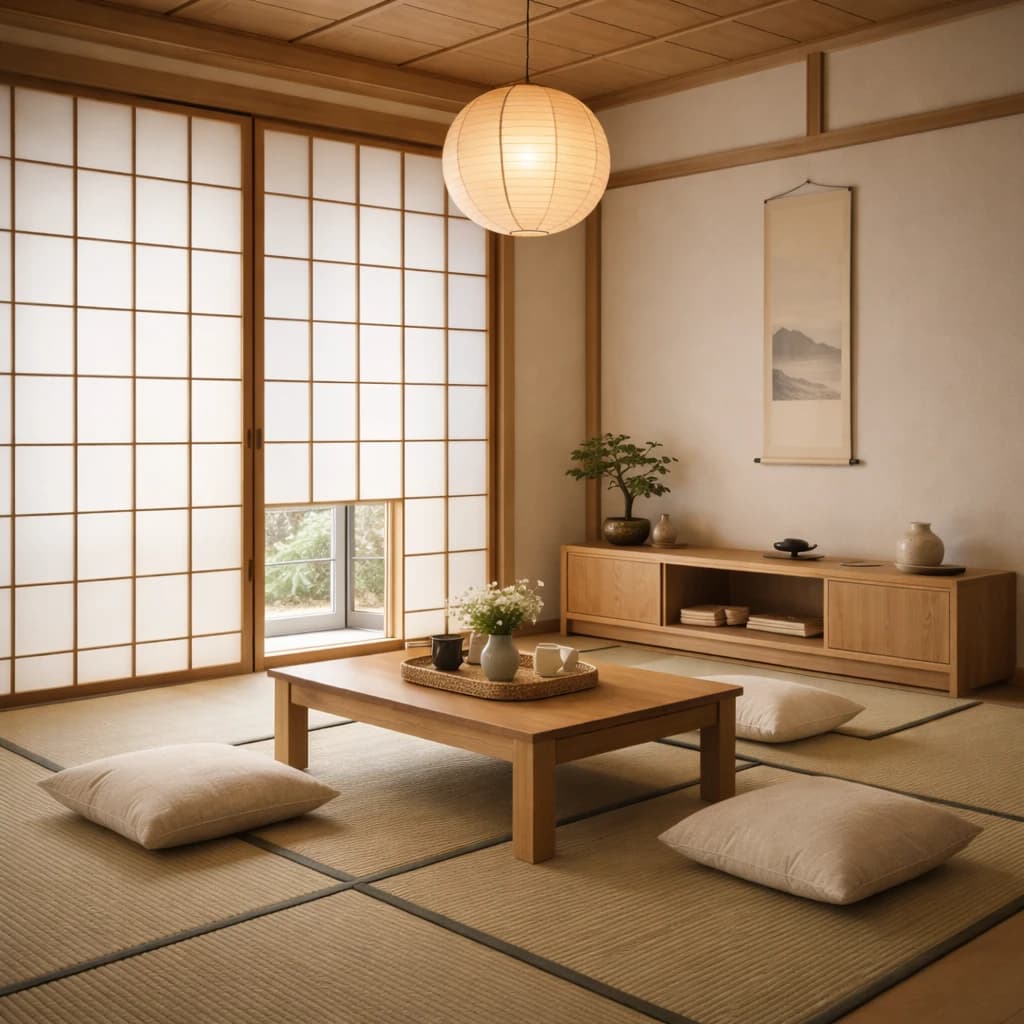
Japanese interior design is a restrained style built on natural materials and clear proportion: tatami mat floors, shoji paper screens, exposed wood framing and low furniture. Rooms are kept largely empty so that light, texture and the view outside do the work.
What defines Japanese
- Colors
- Tatami straw, Shoji paper, Earth plaster, Dark cedar, Sumi black, Moss green
- Materials
- Tatami: rush over a straw or board core; Washi paper in shoji screens; Hinoki cypress, cedar and keyaki wood
- Key pieces
- Sliding shoji screens or paper-paneled doors; A low wooden table with floor cushions; A tokonoma alcove with one object in it
- Best rooms
- Bedroom, Living room, Bathroom, Home office, Entryway
- In Interify
- Japanese — Tatami, shoji screens & zen tranquility
Where Japanese comes from
The traditional Japanese room, the washitsu, is organized by a module rather than by decoration. Tatami mats set the floor dimensions, the post-and-beam frame is left visible, and the openings are filled with sliding panels: translucent shoji in paper and wood, and opaque fusuma between rooms. Because the panels slide away, one room can serve several purposes during a day.
Much of what the style is known for came from the tea house and the aesthetics around it from the sixteenth century on, where plain earth plaster, undressed wood and asymmetry were preferred to display. The related ideas have their own names: wabi-sabi for the beauty of the worn and imperfect, and ma for the value of the empty space between things. Zen Buddhism shaped these preferences, which is why calm interiors are loosely called zen today.
The mood is quiet, low and close to the ground. Seating is on cushions or low frames, storage is behind sliding doors, and the one decorated place is the tokonoma, an alcove holding a scroll or a single arrangement. A Japanese room has less in it than almost any other traditional interior, and the little it holds is meant to change with the season.
The palette
The colors Japanese rooms are built on. Name one in a note and Interify works to it.
- Tatami straw#cbbd92
- Shoji paper#f1ece1
- Earth plaster#bfae97
- Dark cedar#5c4532
- Sumi black#2b2a28
- Moss green#6b7a5b
Materials and key pieces
Materials
- Tatami: rush over a straw or board core
- Washi paper in shoji screens
- Hinoki cypress, cedar and keyaki wood
- Earth and lime plaster walls
- Bamboo, in blinds, screens and detail
- Raw silk, linen and indigo-dyed cotton
- Unglazed and ash-glazed ceramics
- Cast iron and blackened steel
Key pieces
- Sliding shoji screens or paper-paneled doors
- A low wooden table with floor cushions
- A tokonoma alcove with one object in it
- A futon or low platform bed
- Built-in storage behind sliding panels
- Paper lanterns and low, shaded floor lamps
- A tansu chest in dark wood with iron fittings
- One ikebana arrangement or a single branch
Do and avoid
Do
- Keep the floor as clear as you can; empty space is the main material
- Let the wood stay visible and matte, with its grain unfilled
- Diffuse the daylight with paper, linen or rice-paper blinds rather than blocking it
- Work low: lower the seating, the table and the bed before anything else
- Choose one alcove, shelf or wall for the single thing on display
- Hide the services, so the room reads as frame, floor and screen
Avoid
- Treating the style as a theme: lucky cats, fans and cherry-blossom prints
- High-gloss red and black lacquer, which belongs to Chinese classical rooms
- Heavy curtains and bulky upholstered furniture
- Filling the empty wall because it looks unfinished
- Cool white downlights; the light should be low, warm and indirect
- Mixing several patterns; traditional rooms use texture instead
Rooms Japanese suits
The rooms this style has the most to say in. It works in any room you can photograph.
- Bedroom
- Living room
- Bathroom
- Home office
- Entryway
Make it Japanese in your own room
Pick Japanese and it restyles the whole photo — furniture, floor, wall color, textiles and lighting — while the walls, windows, doors and the camera angle stay where they are. Mark anything you want changed on top of that and write what it should become.
Notes to try
- Window
- “Replace the blinds with sliding shoji screens in pale wood and white paper”
- Floor
- “Tatami mats laid edge to edge in natural rush with dark cloth borders”
- Walls
- “Warm earth plaster walls with a visible dark timber post”
- Table
- “Low dark wood table with two flat floor cushions in indigo linen”
- Alcove
- “Shallow alcove with a hanging scroll and one branch in a stoneware vase”
Photograph the room
Straight on, in daylight, with the whole wall in frame. A phone photo is enough.
Pick Japanese
Choose Japanese from the style picker, or write your own instruction for the whole room instead.
Mark and write
Draw around each piece or surface you want changed and write what it should become, as in the notes above.
What it costs to try
- Styles
- 20 interior style presets, or describe your own
- Free to start
- 3 credits on signup, no card needed
- Cost of a version
- 1 credit. Packs start at $9 for 30 credits, down to $0.16 a credit
- Time per version
- Usually about a minute
Questions about Japanese
What is Japanese interior design?
Japanese interior design is a restrained traditional style built on natural materials and a clear module: tatami mat floors, sliding shoji paper screens, a visible post-and-beam timber frame, plaster walls and low furniture. Rooms stay largely empty, storage hides behind sliding panels, and one alcove holds the single object or arrangement on display.
What is the difference between Japanese and Japandi style?
Japanese design is a tradition with defined materials and proportions. Japandi is a recent hybrid term for rooms that mix that restraint and dark wood with Scandinavian pale wood and soft comfort, usually with Western furniture heights rather than floor-level living. Interify has presets for Japanese and for Scandinavian; pick the closer preset and describe the rest in the instruction for the whole room.
What does zen mean in interior design?
In everyday design language, zen is used loosely to mean a calm, uncluttered room. The word comes from Zen Buddhism, whose preference for plain materials, asymmetry and empty space shaped Japanese tea rooms and, through them, the interiors we now call zen. It describes an atmosphere, not a set of products, so no object makes a room zen on its own.
What are shoji screens made of?
A shoji is a light wood lattice covered on one side with washi, a paper made from mulberry fiber, set in a frame that slides in a track. The paper diffuses daylight instead of blocking it, which is why a room with shoji is bright but has no glare or hard shadow. Modern versions use laminated or plastic-backed paper so they survive handling.
Can I use Japanese style without tatami or floor seating?
Yes. The parts that travel best are the restraint, the visible matte wood, the diffused light at the window and the low line of the furniture. Keep a sofa if you need one, but choose a low one, clear the surfaces, and screen the window with paper or plain linen. Mark the window and the floor in one photo in Interify to compare the screened version with what you have now.
Styles like this one
- Scandinavian styleBoth built on restraint, natural wood and bare windows, which is why the two combine easily
- Minimalist styleModern minimalism took much of its emptiness from this tradition
- Korean Hanok styleA neighboring tradition with a visible wood frame, paper panels and floor-level living
- Rustic styleShares a liking for unfinished wood and surfaces that show their age
- All stylesEvery one of the 20 presets, grouped as the picker groups them.
See your room in Japanese
Upload a photo, pick Japanese and mark what should change. You start with 3 credits and no card.