

Rooms
Home office ideas you can see in your room
To plan a home office, photograph the corner or room you work in, mark the desk, the wall behind it, the shelving or the chair, and say what each should become. Interify returns a photorealistic preview of your own space, and with no style set the rest of the room stays as it was.
Key facts
- Mark and describe
- Rectangle, lasso and marker tools outline the areas to change; each area gets its own note.
- Use as base
- Makes a result the starting point for the next change.
- Cost of a version
- 1 credit. Packs start at $9 for 30 credits, down to $0.16 a credit
- Your photos
- Never used to train AI models, never sold, and seen by no one unless you share a link
How to do it in Interify
Shoot the working corner, not the whole room
A home office is usually a corner. Frame the desk, the wall behind it and the floor below so the preview is about the part you actually use.
Mark the desk and the wall behind it
Use the lasso on the desk and the rectangle on the wall. The wall behind a desk is what you and anyone on a video call look at all day.
Mark storage as its own area
Shelving and cabinets are the difference between a tidy office and a desk covered in paper. Mark the wall where they would go and describe the kind and height you want.
Say what should disappear
Set an area's action to Remove item for the cable tangle, the printer or the chair you are replacing, and name it in the note.
Build on the version you like
Use as base makes a result the starting point for the next change, so you can settle the desk first and then work on the shelving.
Notes you can copy
Each marked area carries its own note. Copy one of these and change the words that don't fit your room.
- Wall behind the desk
- Muted blue-gray paint in a matte finish, trim unchanged
- Desk
- Oak desk with a slim profile, no drawers, cables hidden behind a back panel
- Shelving
- Floor-to-ceiling open shelves in the wall color, filling the alcove
- Chair
- Dark gray task chair with a mesh back and a black caster base
- Desk lamp
- Add an articulated task lamp in black at the left corner of the desk
- Cables
- Remove the visible cables and the power strip from the floor
Photographing the room
The photo decides how much of the result looks like your room.
- Tidy the desk but keep the monitor and the chair. Those set the scale of everything else in the preview.
- Shoot with the room's daylight, not the screen glow. A lit monitor in the photo can pull the color of everything near it.
- Stand square to the desk wall rather than at a sharp angle, so a new shelf or panel sits straight.
- If you want to preview a video-call background, frame the shot roughly as your camera sees it.
- Include the floor under the desk. Cables and chair bases look wrong when the floor is cropped out.
The wall behind the desk earns its keep
The wall you face is the surface you look at for hours, and the wall behind you is the one everyone on a call looks at. Both are cheap to change and easy to get wrong.
A quieter color behind the screen reduces contrast with a bright display, which is generally easier on the eyes. Preview the color with your monitor in the shot, so you judge the pair rather than the paint alone.
Light: daylight from the side, task light on the desk
A window directly in front of you makes the screen hard to read; a window directly behind you turns you into a silhouette on a call. Light from the side is the usual compromise.
A dedicated task lamp matters more than the ceiling light, because it puts light on paper and on your hands without washing out the screen. Mark the desk corner and add one to see where it fits.
Storage is what makes a small office usable
A desk is only as good as the places things go when you stop working. Shelves to the ceiling use the wall you already have; a closed cabinet hides the printer and the paper.
Previewing storage is worth doing because it is the change people postpone. Seeing shelves in the alcove, in the wall color, usually makes the decision obvious.
Cables, and the tidying a preview can show
Nothing makes a home office look unfinished faster than cables. A back panel on the desk, a tray under it or a single plug on the wall solves most of it.
Mark the cable area and set it to Remove item. Seeing the same corner without the tangle is a reasonable argument for spending an afternoon on it.
Styles that suit a home office
Minimalist and Scandinavian suit a working corner, because both reduce visual noise. Mid-century modern gives warmer wood and a desk that looks like furniture. Industrial suits a workshop feel with metal and dark tone.
Try a preset for the whole photo to find the direction, then use marked areas to choose the desk, the chair and the shelves.
What to expect
What a preview settles, and what it can't.
- A preview shows how a setup looks, not how it feels to work in. Desk height, chair support and screen distance come from your body, not from a photo.
- Shelving and built-in desks in a preview are ideas, not drawings. Anything made to measure needs real measurements.
- Screen color is an approximation; check paint samples on the wall in your own light.
- Interify makes photographs of a change. It doesn't produce plans, measurements or cost estimates.
Examples
Made with Interify, each from one photo and the areas marked on it. Switch a card between the original and the result.
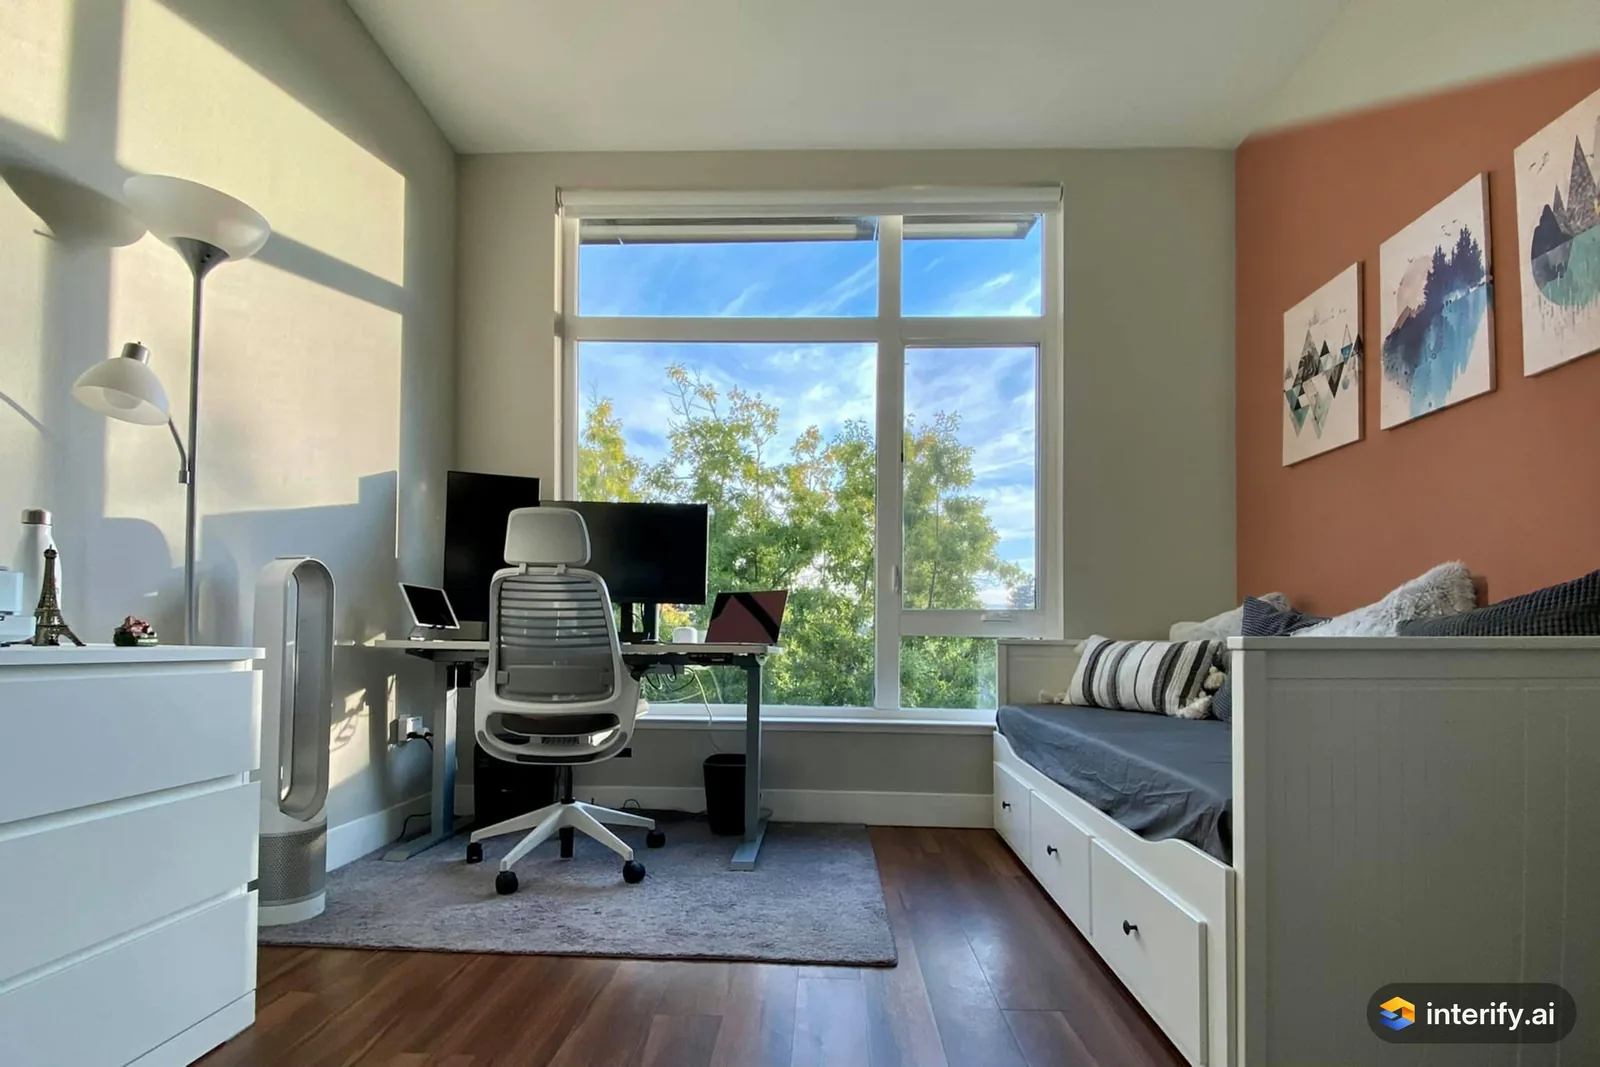
Home office: terracotta wall
Home office
- Paint this wall muted terracotta
Made with Interify 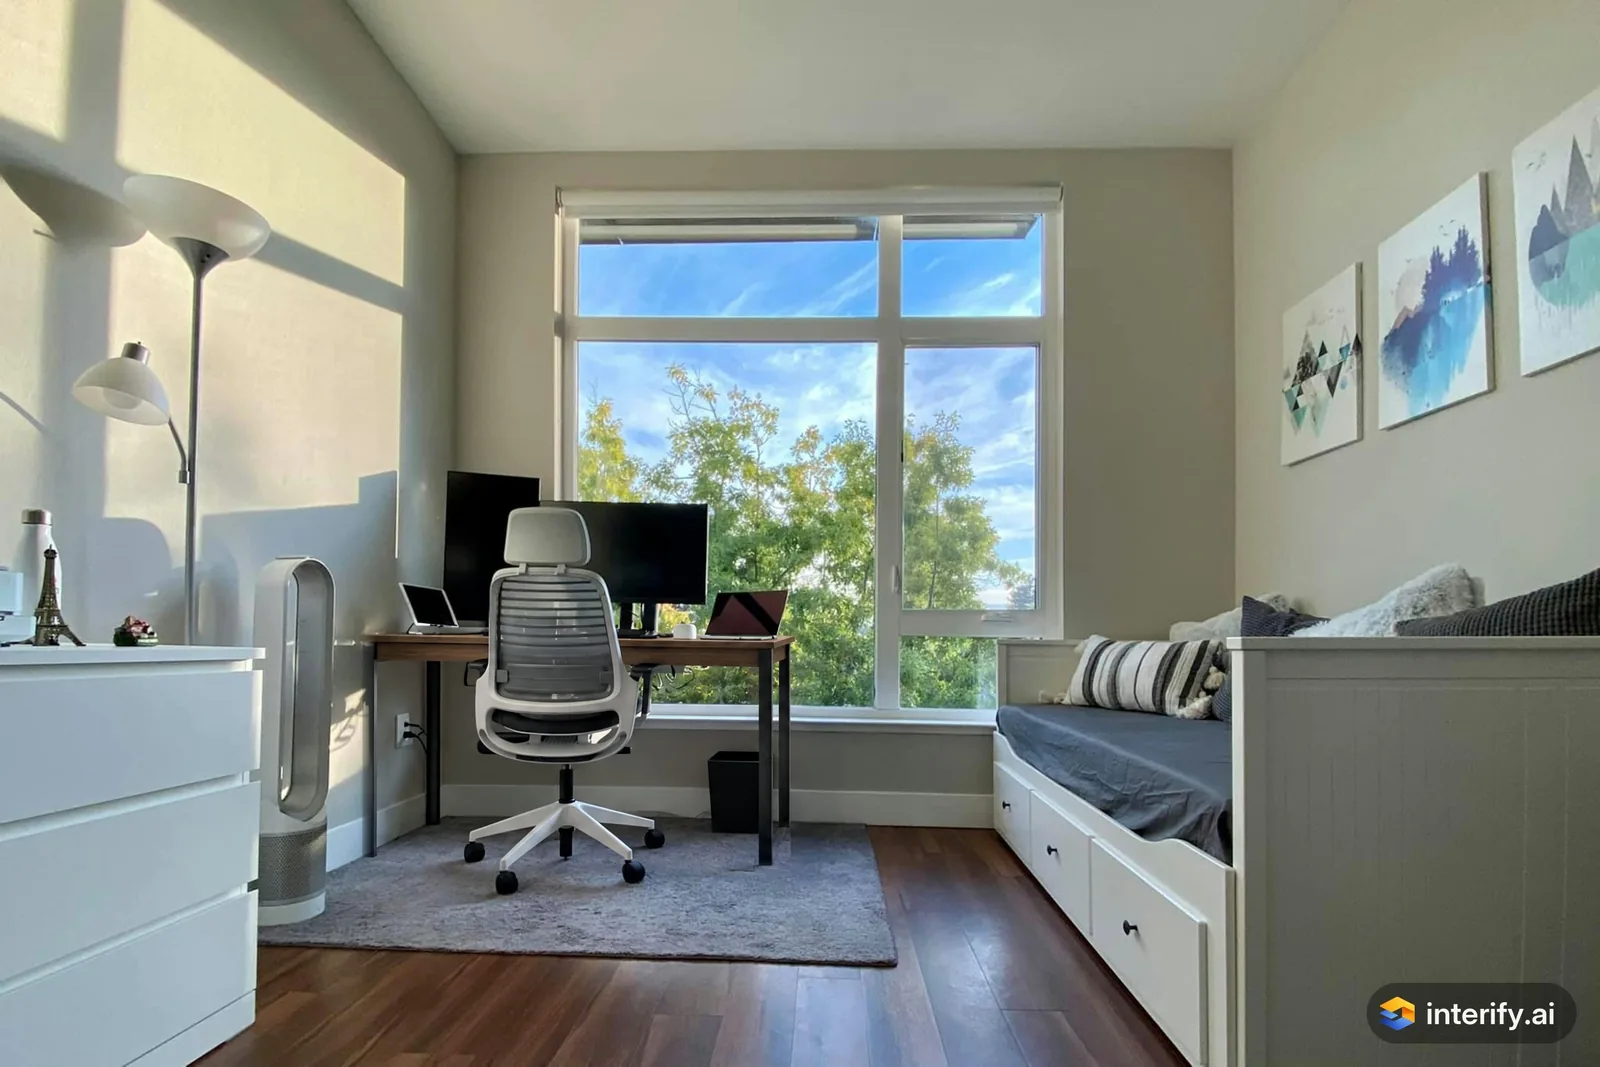
Home office: walnut desk
Home office
- Walnut desk with slim black legs, keep the monitors
Made with Interify 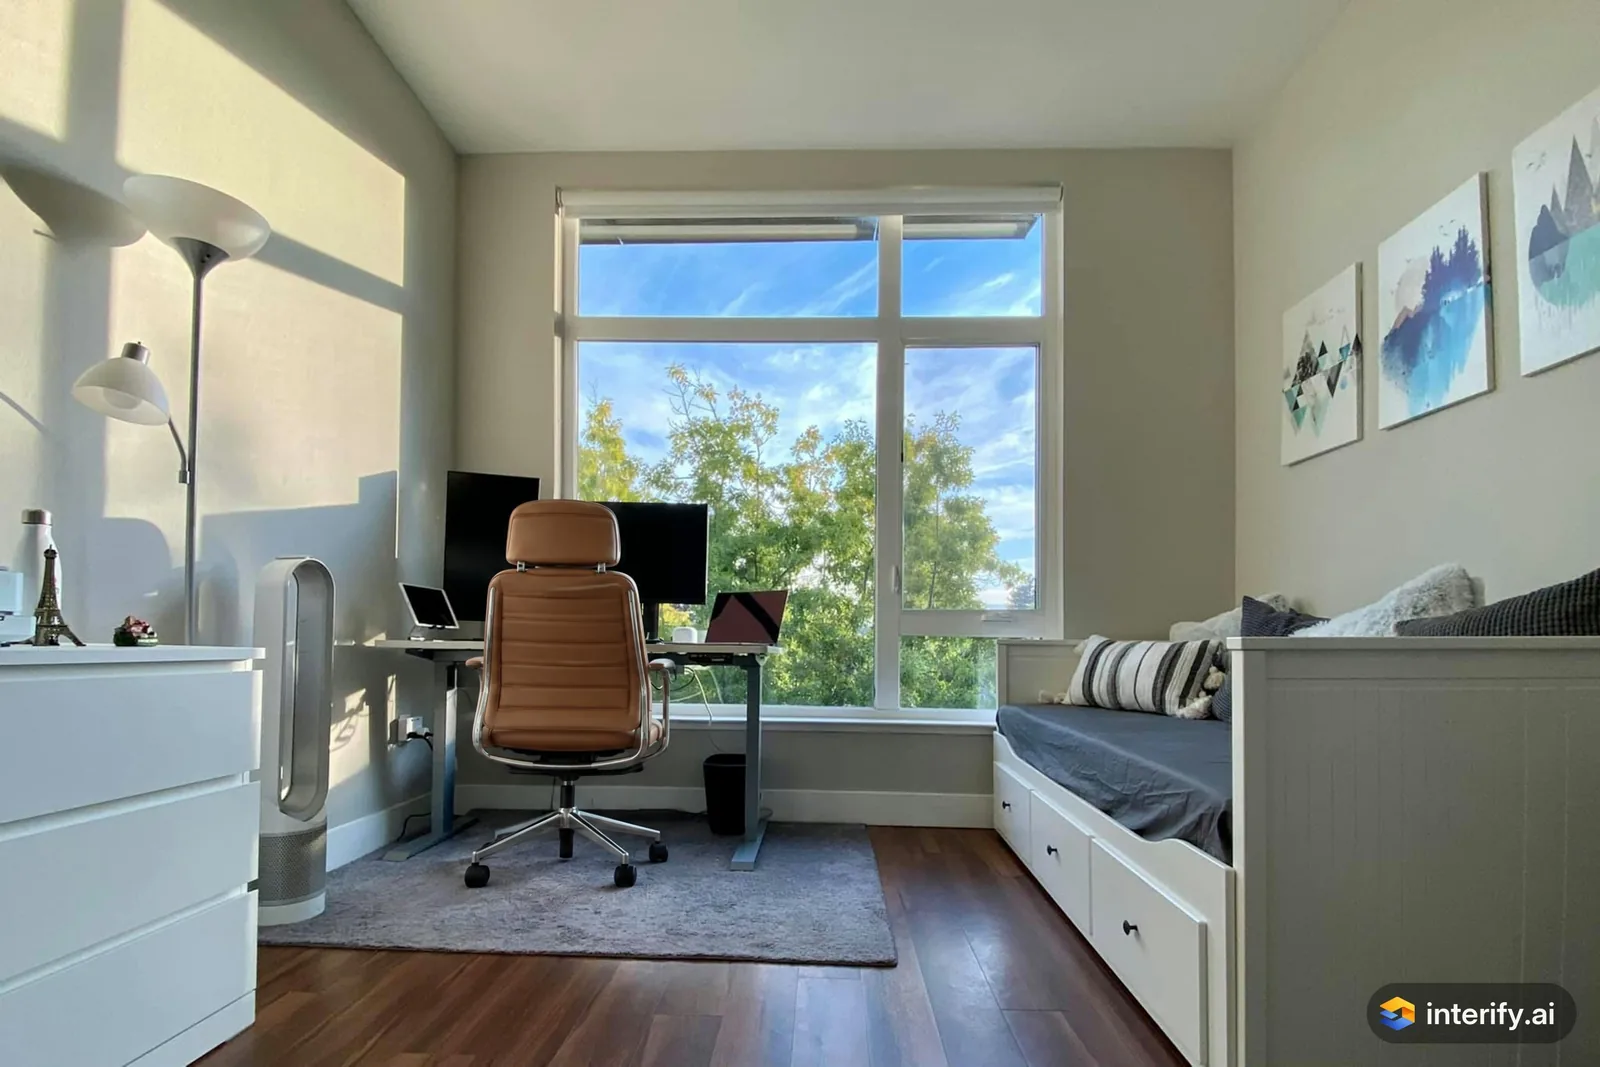
Home office: leather desk chair
Home office
- Cognac leather desk chair
Made with Interify 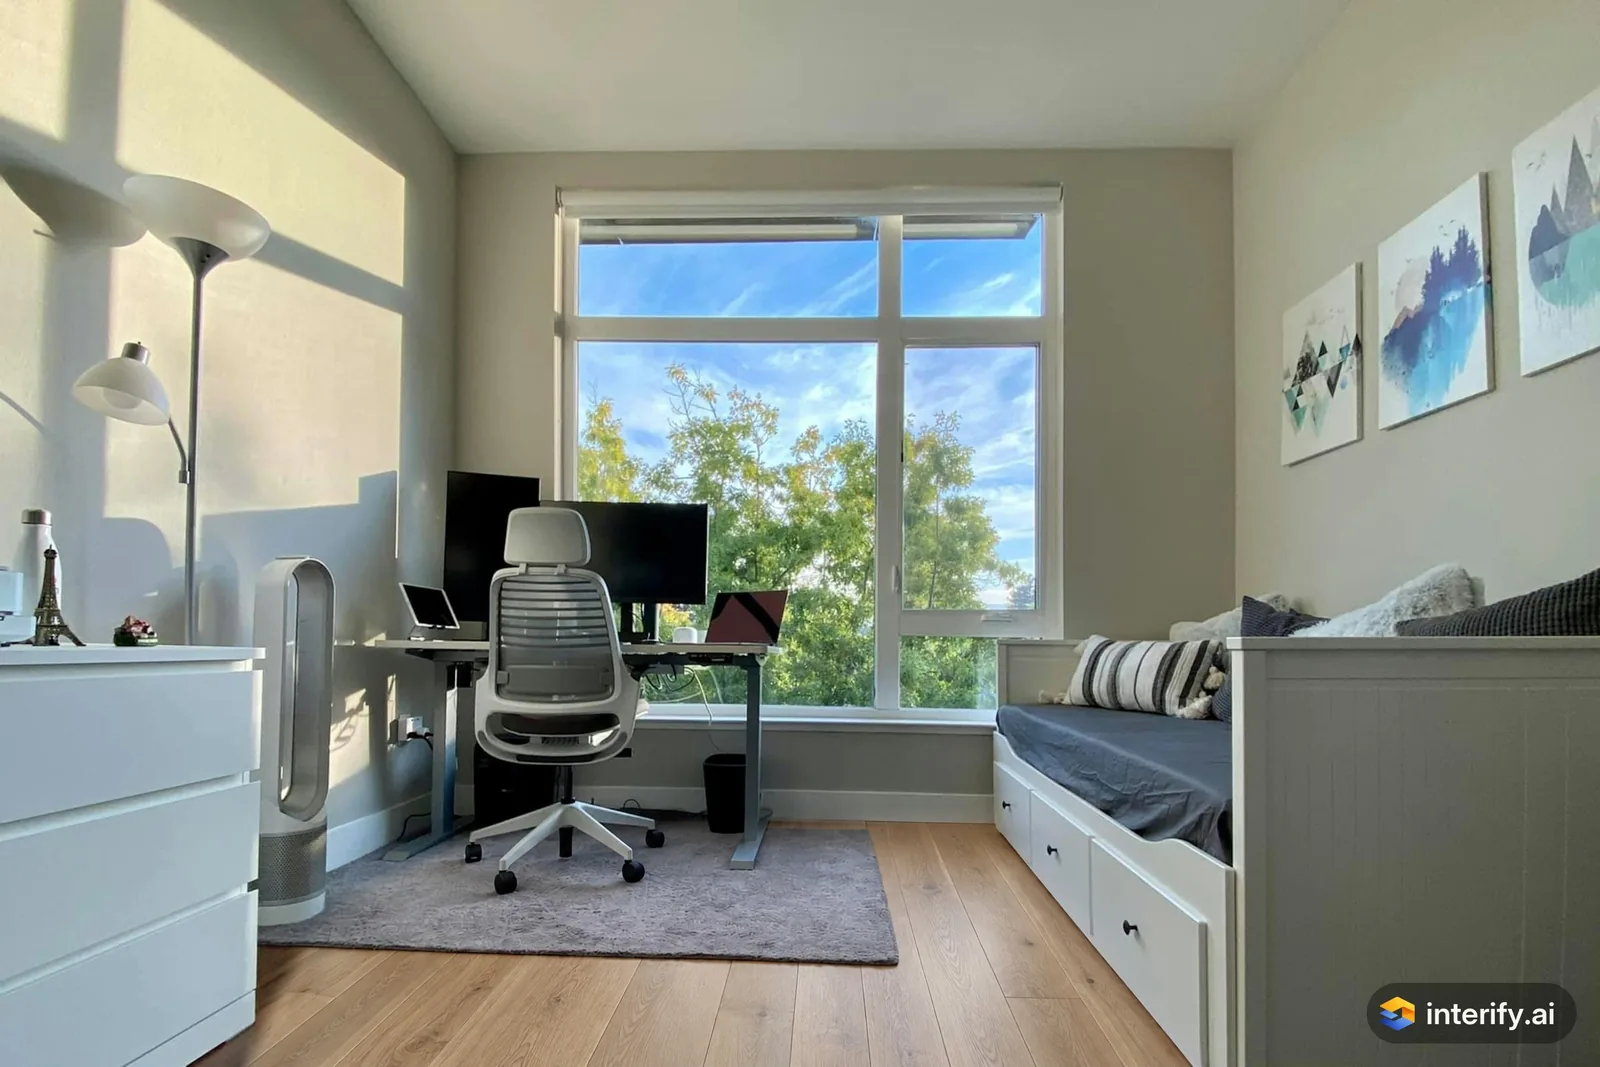
Home office: light oak floor
Home office
- Light oak wood floor, keep the rug
Made with Interify 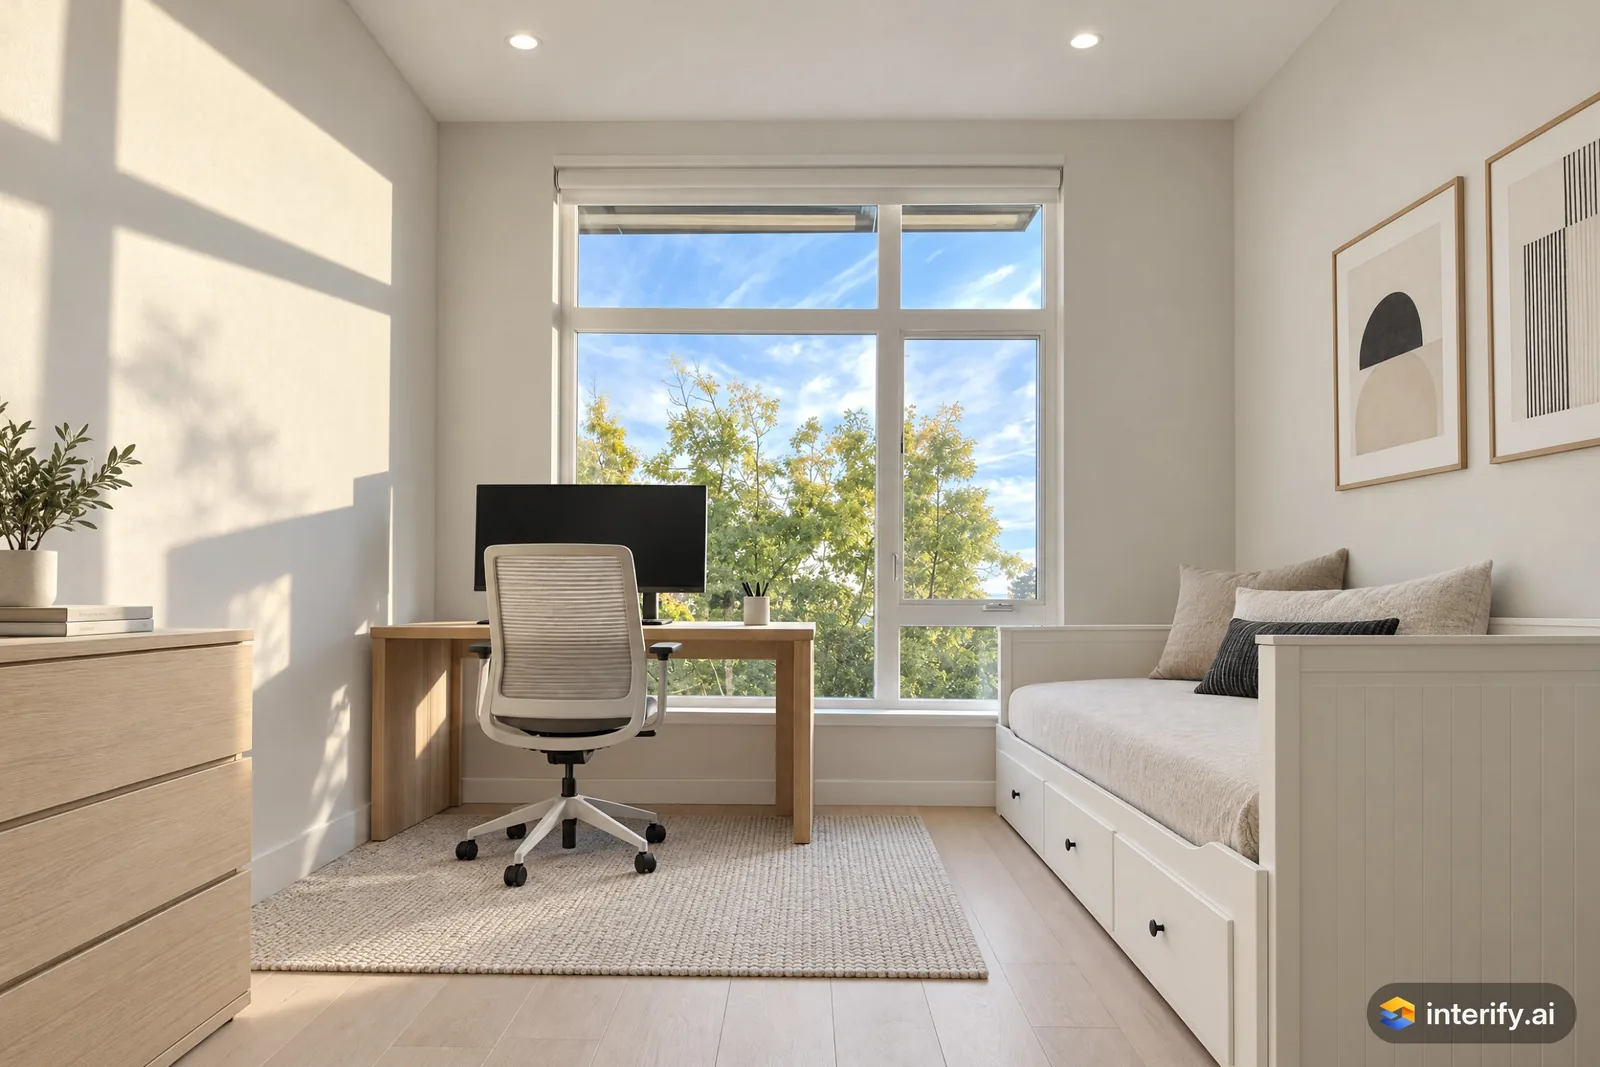
Minimalist home office
Home office · Minimalist
Nothing marked: the style restyled the whole room.
Made with Interify 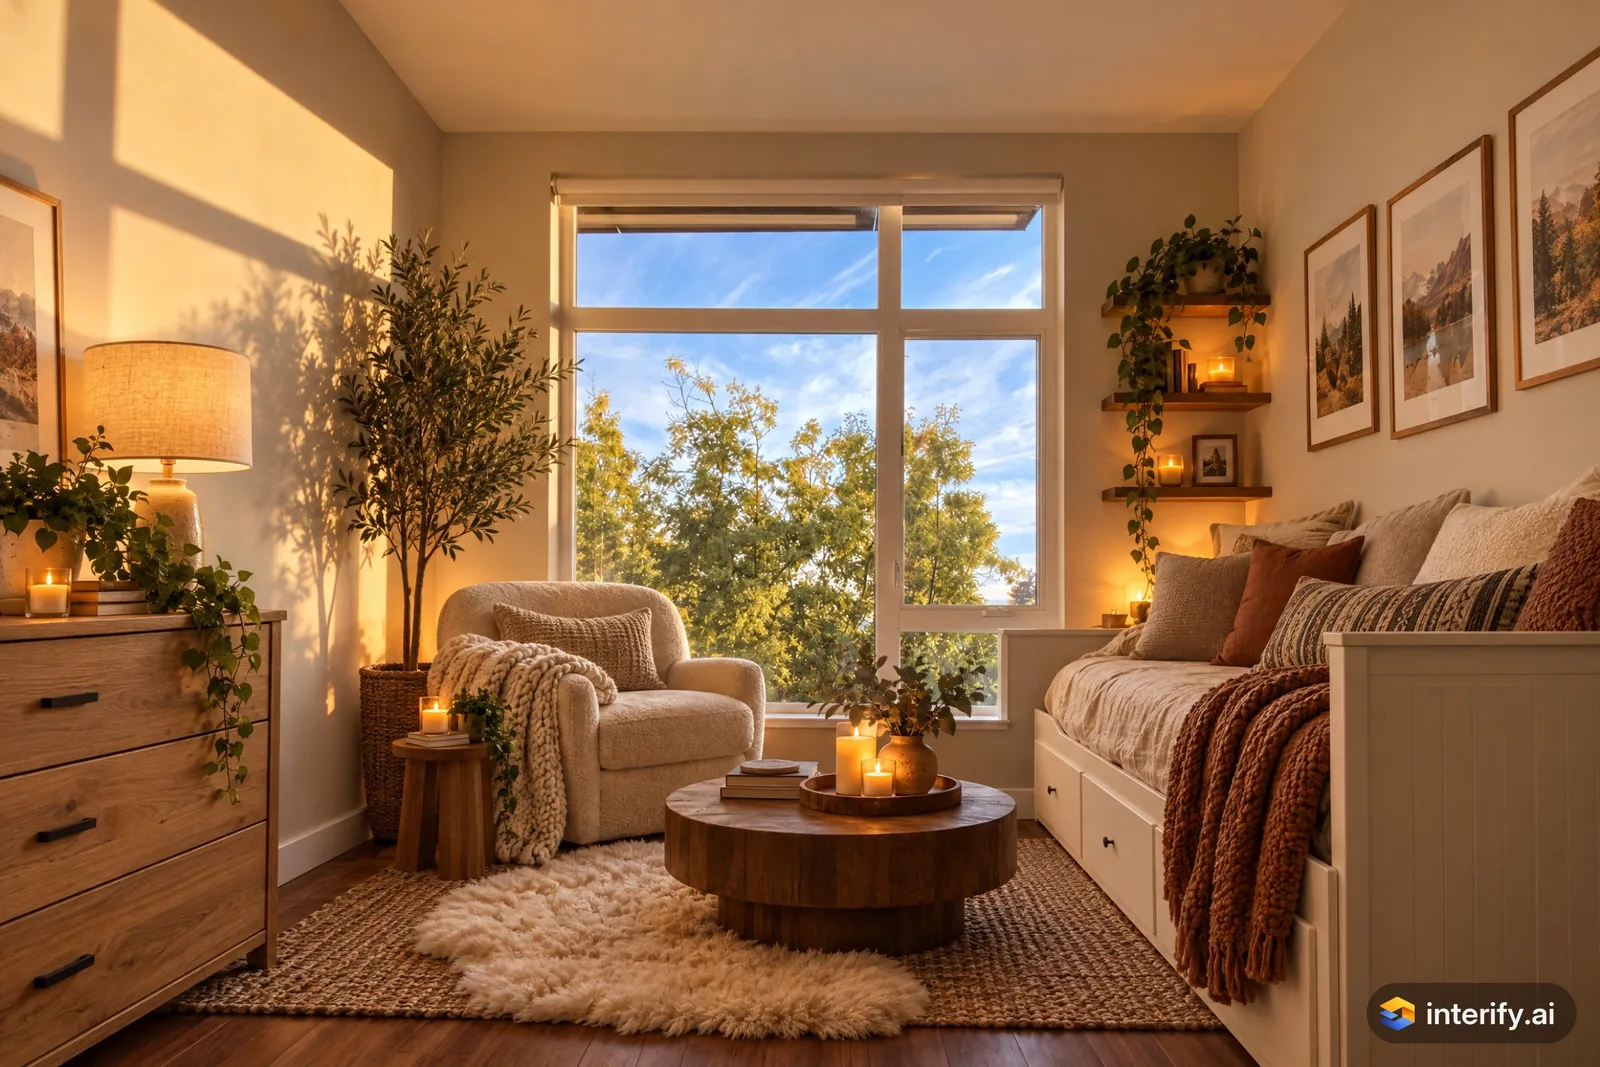
Danish Hygge home office
Home office · Danish Hygge
Nothing marked: the style restyled the whole room.
Made with Interify
Common questions
Can I preview a desk before buying it?
You can preview a desk of that kind: a look-alike in your room, at roughly that size and material. It is not the specific product, so check the real item's dimensions before ordering.
Can I remove the mess from the photo?
Yes. Mark the area, set its action to Remove item and name what should go. Without a style, the rest of the photo stays as it was.
Can I keep working on a version I like?
Yes. Use as base makes a result the starting point for the next change, so you can settle one thing at a time.
Who can see the photos of my room?
Only you, unless you share a link. Photos are not used to train AI models and are not sold.
Read on
- BedroomSee bedroom makeover ideas in a photo of your own room: mark the wall behind the bed, the floor or the closet and say what each should become.
- Living roomMark the wall, floor or sofa in a photo of your own living room, say what each should become, and get a photorealistic preview of the room.
- FurnitureSee furniture in your own room before you buy: mark where a piece goes, describe it or attach a photo, and judge the scale against your real room.
- Paint colorsA paint color visualizer that uses your own photo: mark the wall and name the color, and with no style the trim and furniture stay as they were.
- Minimalist styleWhat the Minimalist preset does to a room, and when to pick it.
- Industrial styleWhat the Industrial preset does to a room, and when to pick it.
See it in your own room
The sample room needs no account. Your own photo starts with 3 credits free and no card.