

Rooms
Bathroom remodel visualizer for your photo
To visualize a bathroom remodel, photograph the room, mark the tile, the vanity or the fixtures, and write what each should become. Interify returns a photorealistic preview of your own bathroom and keeps every surface you didn't mark.
Key facts
- Mark and describe
- Rectangle, lasso and marker tools outline the areas to change; each area gets its own note.
- Refine
- Brush over one part of a result to regenerate just that part.
- Time per version
- Usually about a minute
- Output
- HD results, up to 3072 px
How to do it in Interify
Shoot from the doorway, lights on
Bathrooms are small and often windowless, so the doorway is usually the only place the whole room fits from. Leave the lights on here, since that is the light the room really has.
Mark wall tile and floor tile separately
Use the rectangle tool for each. Walls and floors take different tile, and keeping them apart lets you change one without disturbing the other.
Lasso the vanity and the mirror
Follow the outline of the vanity unit and, separately, the mirror. Set the action to Custom and describe the piece, including the finish of the handles and the faucet.
Name the metal finish in every note
Faucets, the shower set, the towel bar and the handles usually match. Say which finish you want in each area's note so the version comes back consistent.
Refine the shower or the niche
Glass, reflections and wet areas are the parts most likely to come back odd. Brush over just that corner and run Refine rather than regenerating the room.
Notes you can copy
Each marked area carries its own note. Copy one of these and change the words that don't fit your room.
- Shower wall
- Large-format matte porcelain in warm gray, narrow matching grout, full height
- Floor
- Small hexagon mosaic in off-white with mid-gray grout
- Vanity
- Wall-hung oak vanity with two drawers, white stone top, brushed nickel faucet
- Mirror
- Round mirror with a thin black frame, two small wall lights either side
- Walls above the tile
- Soft white moisture-resistant paint, matte, trim unchanged
- Tub
- Replace the tub apron with vertical tongue-and-groove painted the wall color
Photographing the room
The photo decides how much of the result looks like your room.
- Clear the surfaces and take the towels off the bar. Whatever is in the photo stays in the preview.
- Turn the lights on and avoid using the flash. A flash flattens tile and makes the grout and the gloss read wrongly.
- Wipe the mirror and the glass. Reflections are the hardest thing to rebuild, and a clean, simple reflection comes back better.
- Stand square to the main wall rather than shooting diagonally across the room, so tile joints stay regular.
- Take a second, closer shot of just the shower or just the vanity if the whole room is too tight to read.
Tile does almost all of the work
In a bathroom, tile is the walls, the floor and often the tub surround, so its color and scale decide the room. Everything else is small by comparison.
Mark walls and floor as separate areas and try the pairs: the same tile throughout for a calm, continuous room, or a quiet wall with a patterned floor. Previewing this is worthwhile because tile is the most disruptive thing to change later.
Grout, scale and how busy a room feels
Two tiles of the same color can read completely differently depending on size and grout. Large tiles with matching grout almost disappear; small tiles with contrasting grout become a pattern you will look at every day.
Write the tile size, the layout and the grout color into the note. If you want a quiet room, matching grout is the usual advice; if you want the pattern, say so deliberately rather than by accident.
The vanity is where storage is won or lost
A pedestal sink looks light and holds nothing. A wall-hung vanity keeps the floor visible, which helps a small room, while a floor-standing unit gives more storage. Drawers are easier to use than a cabinet with a trap under it.
Preview the one you are considering in place, then check the real unit's width and projection against your room. A vanity that looks right and blocks the door is a common and expensive mistake.
Lighting and the mirror
A single ceiling light directly overhead casts shadows on the face, which is why light on both sides of the mirror is the standard recommendation for anywhere you shave or do makeup.
Any light fixture in a bathroom has to be rated for a damp or wet location, depending on how close it is to the tub or shower, and that is a code requirement rather than a style choice. Use a preview for position and shape, and an electrician for what is allowed where.
Small and windowless bathrooms
Continuity helps a small bathroom: fewer materials, a wall-hung sink, the same tile up the wall and across the floor, a mirror wide enough to bounce light. Clear glass instead of a shower curtain keeps the room one space rather than two.
A windowless room depends entirely on its fixtures, so judge the preview by the shape and placement of things rather than by its brightness.
Styles that suit a bathroom
Minimalist and Japanese directions suit bathrooms, since both prefer few materials and visible calm. Mediterranean brings terracotta and handmade tile; Art Deco brings geometric floor patterns and metal detail.
A preset changes the whole photo at once, which is a quick way to find the direction. For the actual tile and fixtures, go back to marked areas and name the materials.
What to expect
What a preview settles, and what it can't.
- A preview changes surfaces, not plumbing. It won't move a drain line, a vent or a window, and it can't tell you whether a layout change is possible.
- It is not a quote, a measurement or a construction drawing. A bathroom installer still needs to make a site visit.
- Tile color and gloss on a screen are an approximation. Order sample tiles and look at them in the room under its own lights.
- Waterproofing, ventilation and the slope to the drain are the parts that matter most and are invisible in any preview.
Examples
Made with Interify, each from one photo and the areas marked on it. Switch a card between the original and the result.
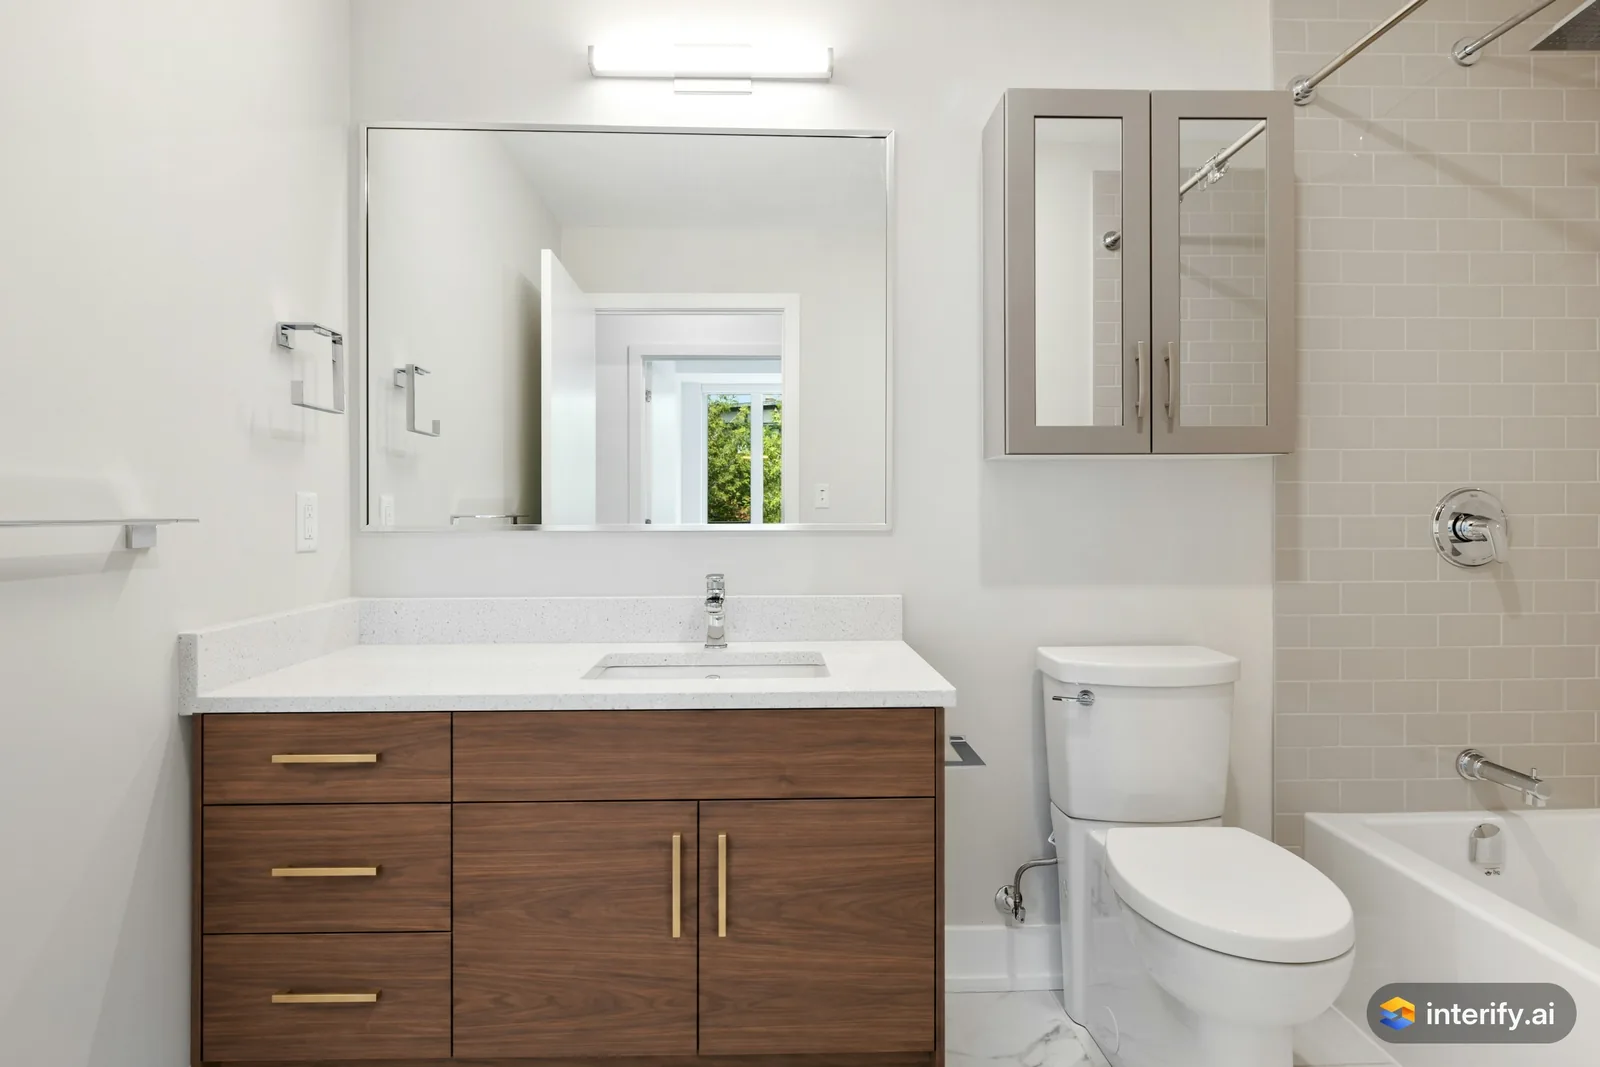
Bathroom: walnut vanity
Bathroom
- Walnut wood vanity with flat fronts and brass handles
Made with Interify 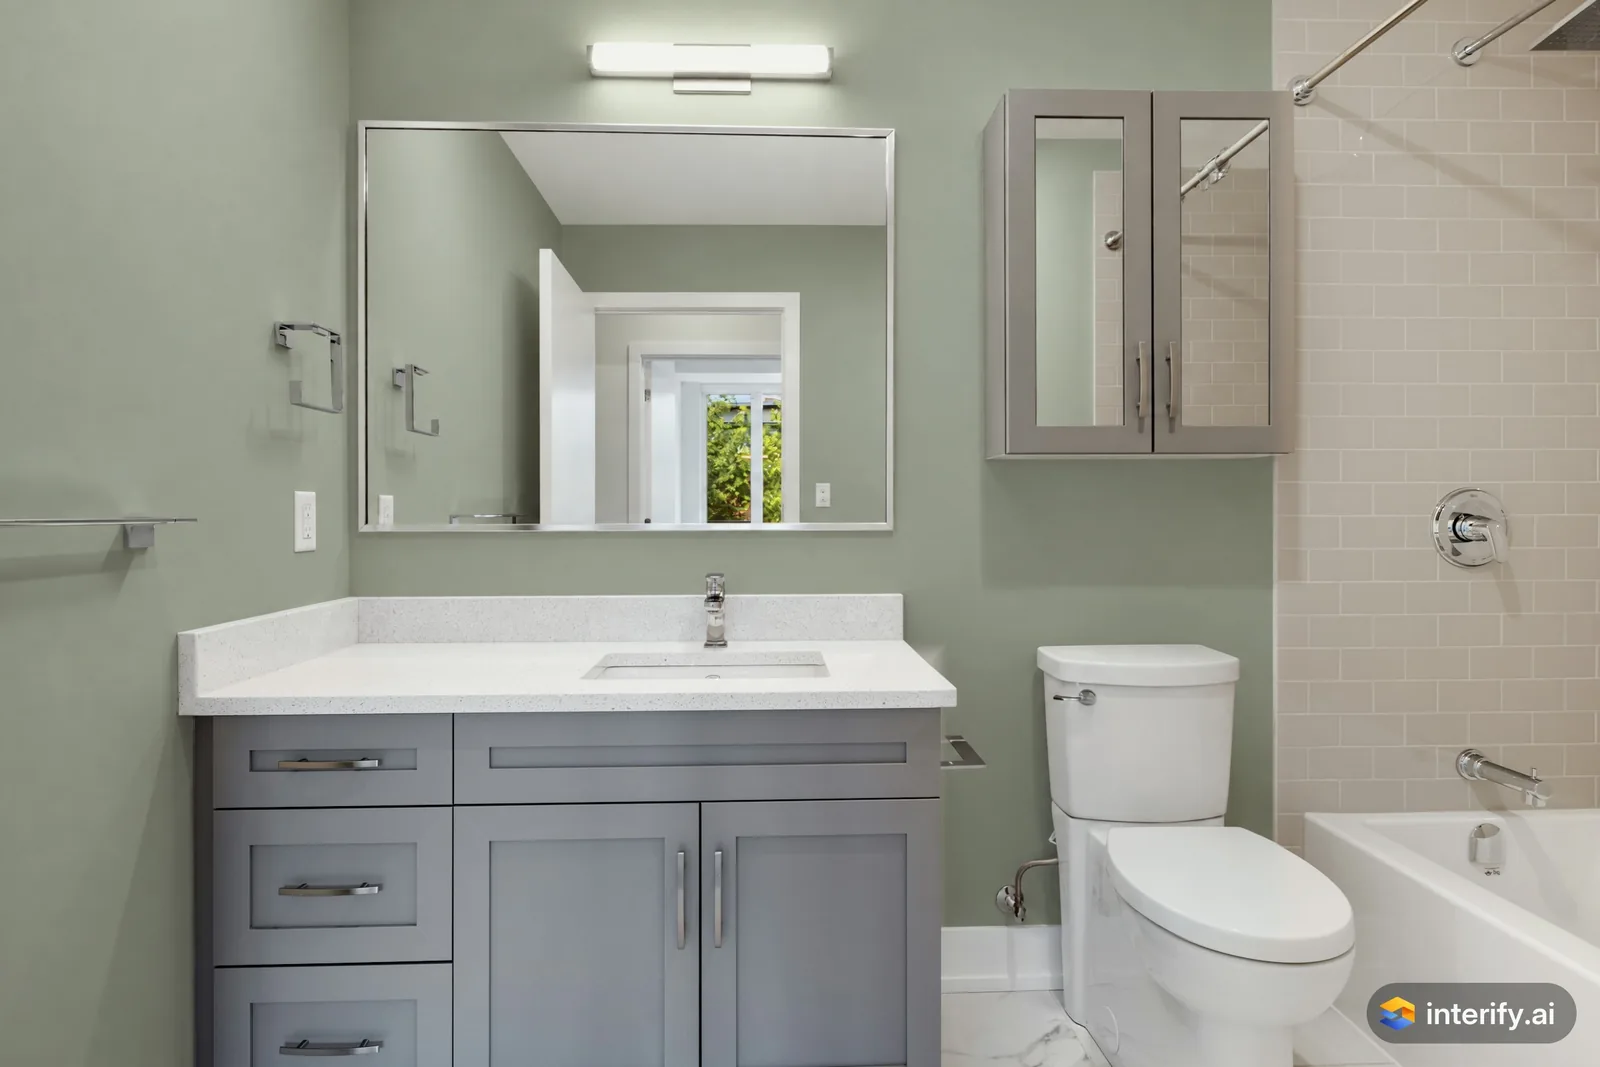
Bathroom: sage green walls
Bathroom
- Paint the walls dusty sage green
Made with Interify 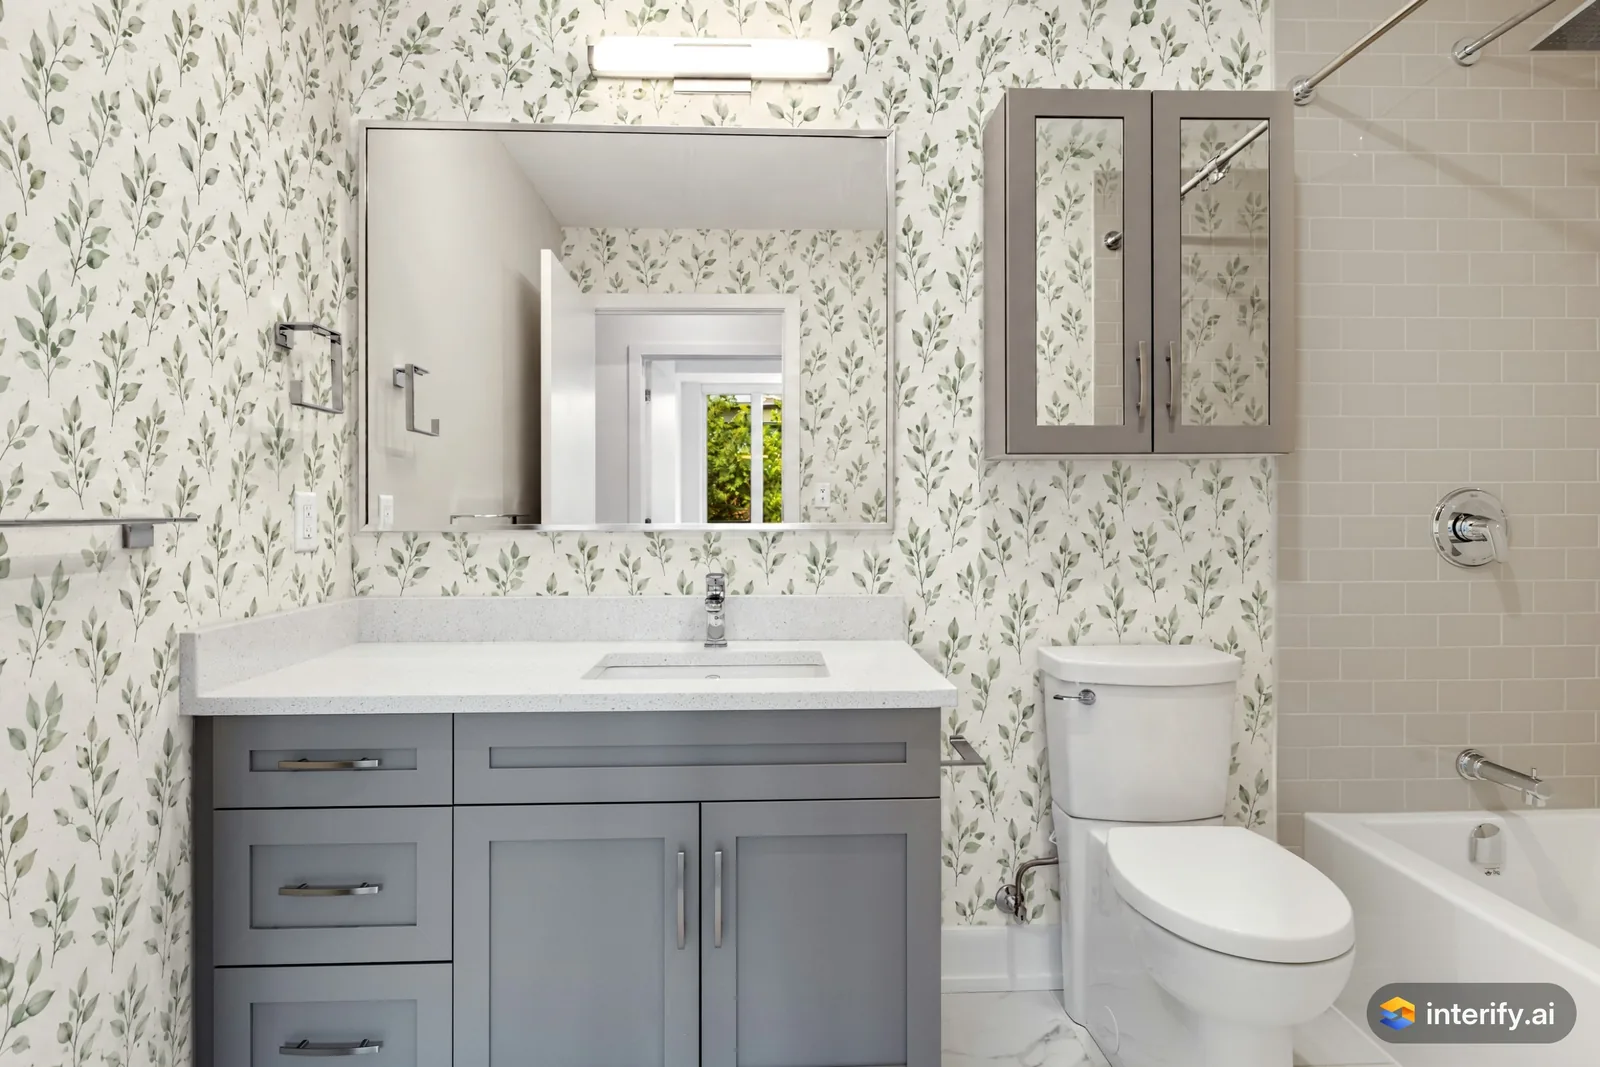
Bathroom: botanical wallpaper
Bathroom
- Wallpaper with a small green leaf pattern on white
Made with Interify 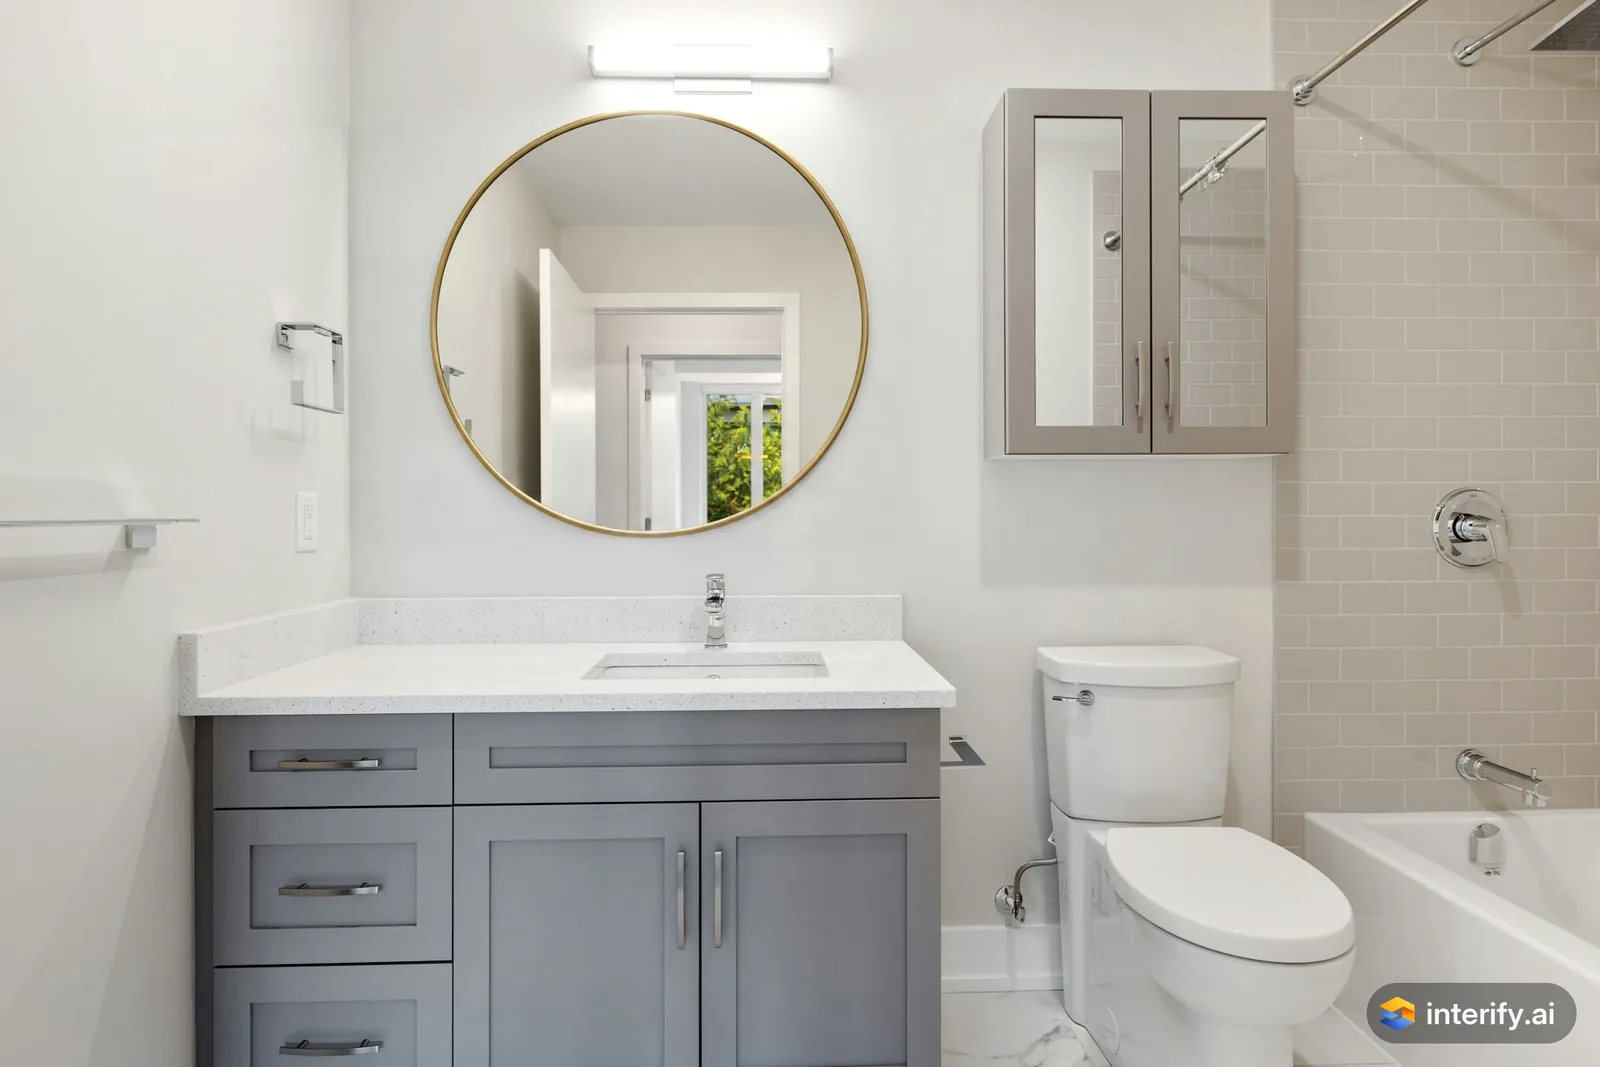
Bathroom: round brass mirror
Bathroom
- Round mirror with a thin brass frame
Made with Interify 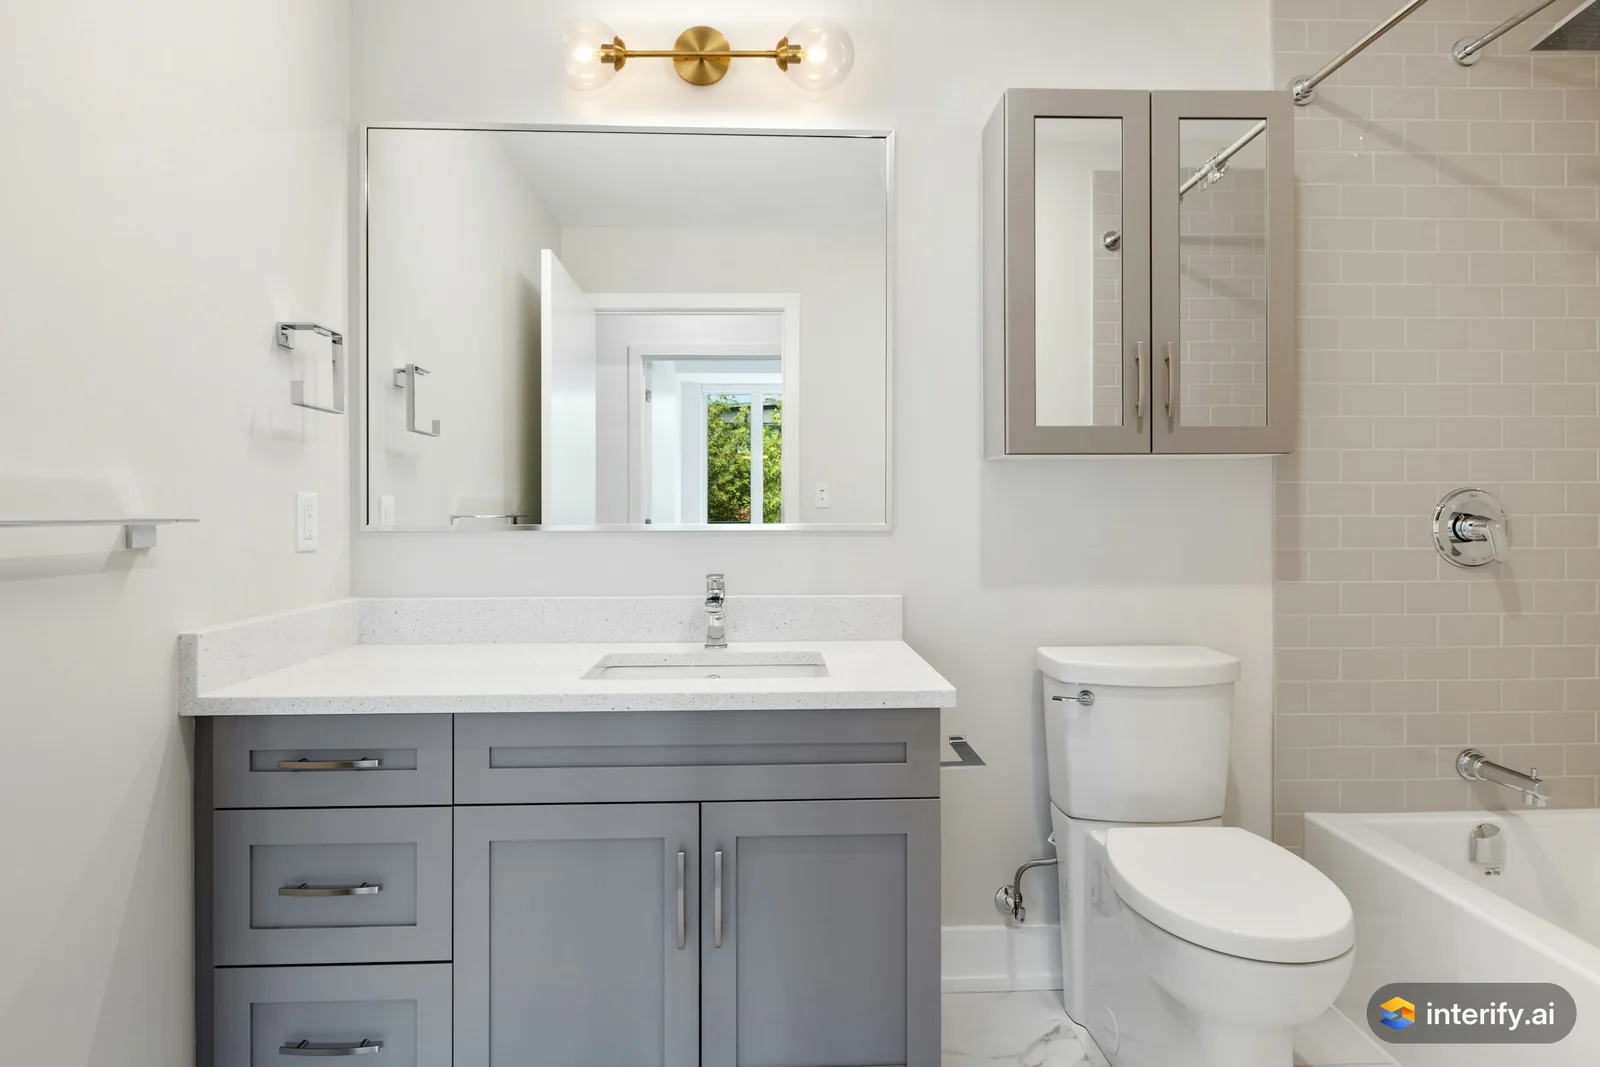
Bathroom: brass wall light
Bathroom
- Brass wall light with two glass globes
Made with Interify 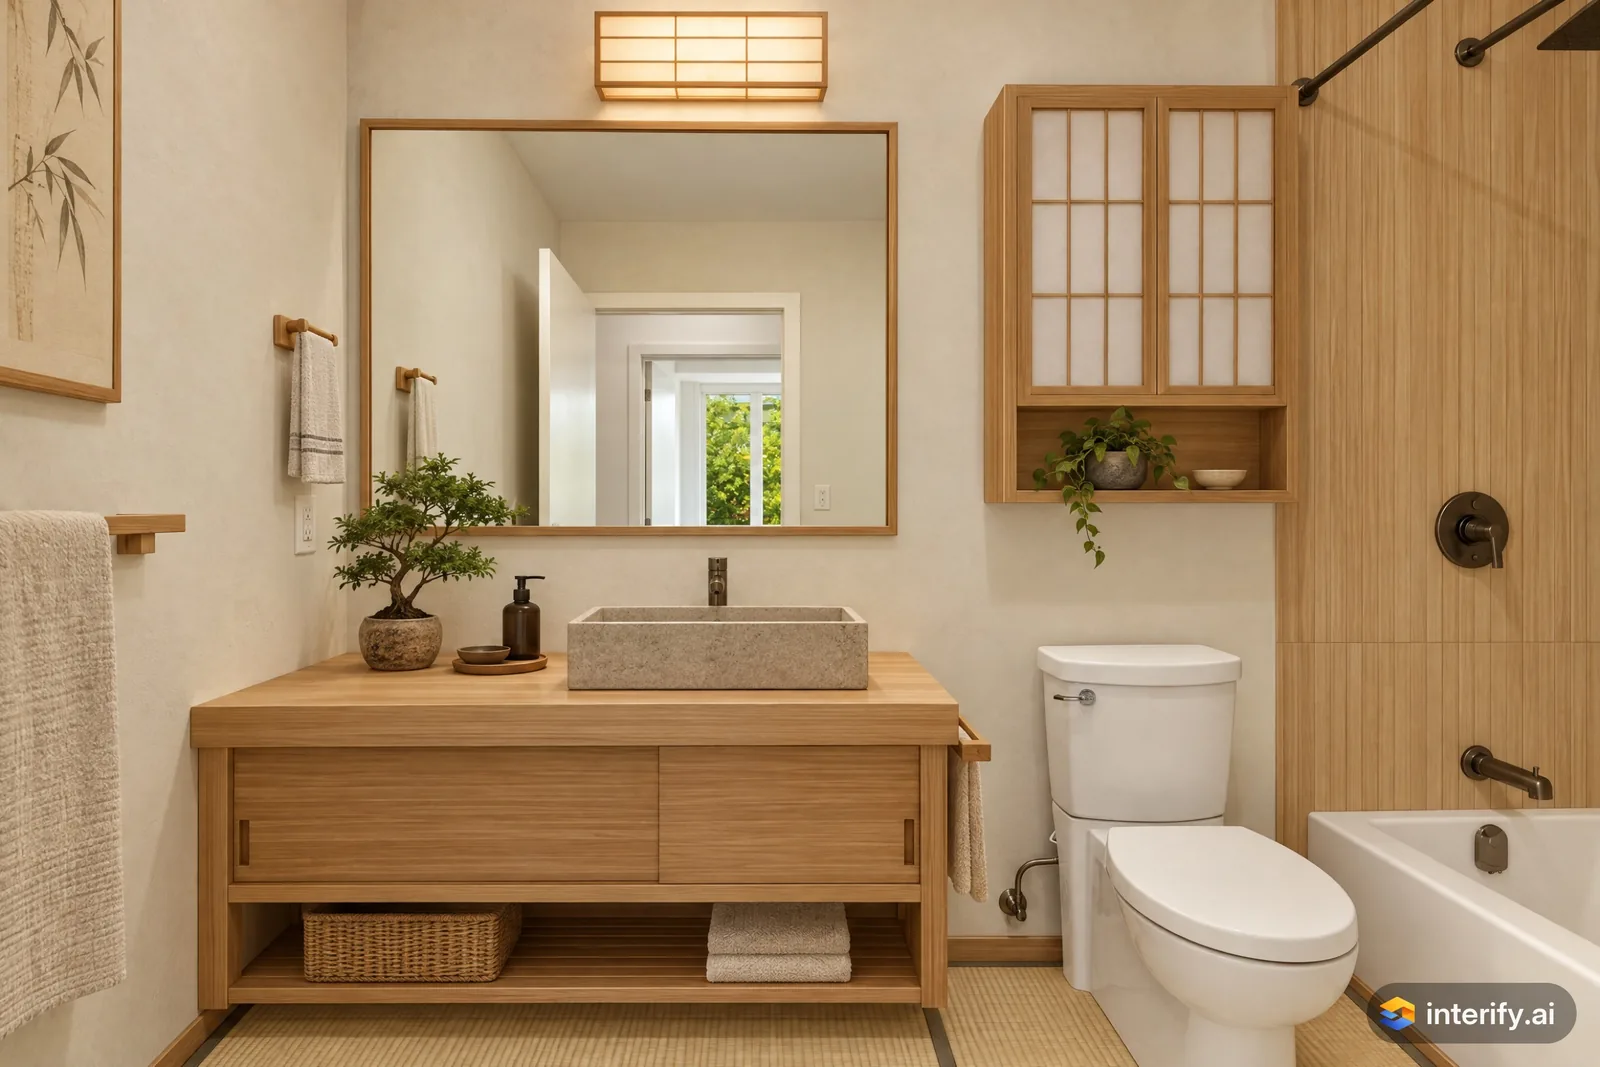
Japanese bathroom
Bathroom · Japanese
Nothing marked: the style restyled the whole room.
Made with Interify
Common questions
Can I see new tile in my own bathroom?
Yes. Mark the wall or floor tile with the rectangle tool, set the action to Replace material, and name the tile size, finish, layout and grout color in the note.
Can I keep my layout and only change the finishes?
Yes, and with no style that is the default: everything you don't mark stays as it was, so the sink, tub and shower stay where they are.
Why does the shower glass look wrong sometimes?
Reflections and glass are the hardest parts of a bathroom to rebuild. Brush over that area and run Refine on it alone, which usually fixes it without touching the rest of the version.
Can I use a preview to get a bathroom quote?
Use it to show an installer what you want. It is not a quote, a measurement or a drawing, and it says nothing about plumbing, waterproofing or ventilation.
Read on
- KitchenA kitchen remodel visualizer that works on your own photo: mark the cabinets, counters or backsplash, say what each should become, and compare versions.
- EntrywaySee entryway and hallway ideas in a photo of your own entry: mark the walls, floor or storage, describe the change and compare the versions.
- FlooringA flooring visualizer for your own photo: mark the floor, describe the wood, tile or vinyl you are considering, and see it in your actual room.
- LightingPreview light fixtures in your own room: mark where a pendant, wall light or lamp goes, describe it, and judge its scale and placement in your space.
- Minimalist styleWhat the Minimalist preset does to a room, and when to pick it.
- Mediterranean styleWhat the Mediterranean preset does to a room, and when to pick it.
See it in your own room
The sample room needs no account. Your own photo starts with 3 credits free and no card.