

Rooms
Kitchen remodel visualizer for your own photo
To visualize a kitchen remodel, photograph your kitchen, mark the cabinets, counters, backsplash or floor, and write what each should become. Interify returns a photorealistic preview of your own kitchen, and without a style the layout and everything unmarked stay as they were.
Key facts
- Mark and describe
- Rectangle, lasso and marker tools outline the areas to change; each area gets its own note.
- Refine
- Brush over one part of a result to regenerate just that part.
- Cost of a version
- 1 credit. Packs start at $9 for 30 credits, down to $0.16 a credit
- Output
- HD results, up to 3072 px
How to do it in Interify
Shoot the whole run of cabinets
Stand back far enough that the upper cabinets, the counter and the floor are all in one frame. If the kitchen is galley-shaped, take one shot along each run.
Mark the uppers and the base cabinets separately
Use the rectangle tool for each block of cabinet doors. Keeping them apart lets you try a two-tone kitchen, which is the most common question people have about cabinet color.
Mark the counter and the backsplash as their own areas
Lasso the counter run and the backsplash behind it. Set each area's action to Replace material and name the material, the finish and the edge or layout you want.
Name the hardware in the cabinet note
Handles and knobs change how a cabinet reads. Put them in the cabinet area's note rather than marking them separately, since they are too small to outline reliably.
Refine the parts that matter
If the cabinets came out right but the backsplash is wrong, brush over the backsplash and run Refine on that area alone instead of regenerating the kitchen.
Notes you can copy
Each marked area carries its own note. Copy one of these and change the words that don't fit your room.
- Upper cabinets
- Flat-front doors in warm white, matte, slim brushed brass pulls
- Base cabinets
- Shaker doors in deep blue-green, matte, brass knobs, same layout
- Counter
- Honed white quartz with soft gray veining, square edge
- Backsplash
- Glossy white zellige tile in a stacked layout up to the uppers, light gray grout
- Island
- Keep the island where it is, replace the panels with oak and the top with the same quartz
- Floor
- Large-format matte porcelain tile in warm gray, narrow grout lines
Photographing the room
The photo decides how much of the result looks like your room.
- Clear the counters first. A preview keeps what is in the photo, so a kettle and a knife block will still be there in the new kitchen.
- Turn the under-cabinet lights off and shoot in daylight if you can, so the cabinet color in the photo is its real color.
- Stand square to the run rather than at a sharp angle. A steep angle makes cabinet fronts and tile joints hard to replace cleanly.
- Include the floor-to-cabinet line and the counter-to-backsplash line. The model needs both edges to know where a material stops.
- Shoot the sink wall and the island separately if they don't fit in one frame. Two projects are easier than one bad photo.
Cabinet color is the decision worth previewing
Cabinets are the largest faced surface in a kitchen, so their color sets the room. They are also the most expensive thing to repaint or replace, and the hardest to picture from a paint chip the size of a card.
Mark the uppers and the bases as separate areas and try the combinations: all light, all dark, light above and dark below. Seeing it in your own kitchen settles the question faster than a showroom can.
Counters: what actually differs between materials
Quartz is engineered and consistent, which makes it predictable but also uniform. Natural stone varies slab to slab, which is why you should approve the actual slab rather than a sample. Wood is warm and needs oiling; laminate is the budget option.
A preview shows tone, pattern scale and how a counter sits against the cabinets. It cannot show how a surface wears, so read up on sealing, heat and stain resistance separately.
Backsplash: pattern scale and where it stops
Two choices do most of the work in a backsplash: how big the tile reads from across the room, and whether it stops at the uppers or runs to the ceiling. Grout color is the third, and a darker grout turns a quiet tile into a grid.
Write all three into the area note, because they are easy to describe and hard to imagine. Running the backsplash to the ceiling behind a hood is a common move and worth seeing before you commit.
Hardware and the cheap changes
If the cabinet boxes are sound, the cheapest real improvement is usually new door fronts, new handles and paint. New hardware alone changes a kitchen more than its price suggests.
Previews are useful here precisely because the change is small: you can check that brass reads warm rather than yellow against your cabinet color before buying a boxful.
What a preview can't settle about a kitchen
Where the sink, the cooktop and the fridge sit relative to each other, how wide a walkway is, how a door swings: none of that is answered by a change of surface.
Interify makes photographs of a change. For anything structural, moving plumbing or electrical, or taking out a wall, you need measurements, a contractor, and often a permit.
Styles that suit a kitchen
Farmhouse and English country favor framed doors, warm wood and visible texture. Contemporary and minimalist tend toward flat fronts, fewer handles and a quieter backsplash. Industrial leans on metal and darker tones.
Presets are a quick way to see a direction across the whole photo. Once one looks right, go back to marked areas so you are choosing specific materials rather than a mood.
What to expect
What a preview settles, and what it can't.
- A preview changes surfaces, not the plan. It won't move plumbing, relocate a window or tell you whether a wall can come down.
- It is not a quote, a measurement or a construction drawing. Take it to a kitchen installer as a statement of intent, not a specification.
- Stone and tile color on a screen is an approximation, and a slab varies from its sample. Always see the real material before ordering.
- Appliance shapes in a preview are generic. If a specific range or hood matters, check its real dimensions against your cabinet run.
Examples
Made with Interify, each from one photo and the areas marked on it. Switch a card between the original and the result.
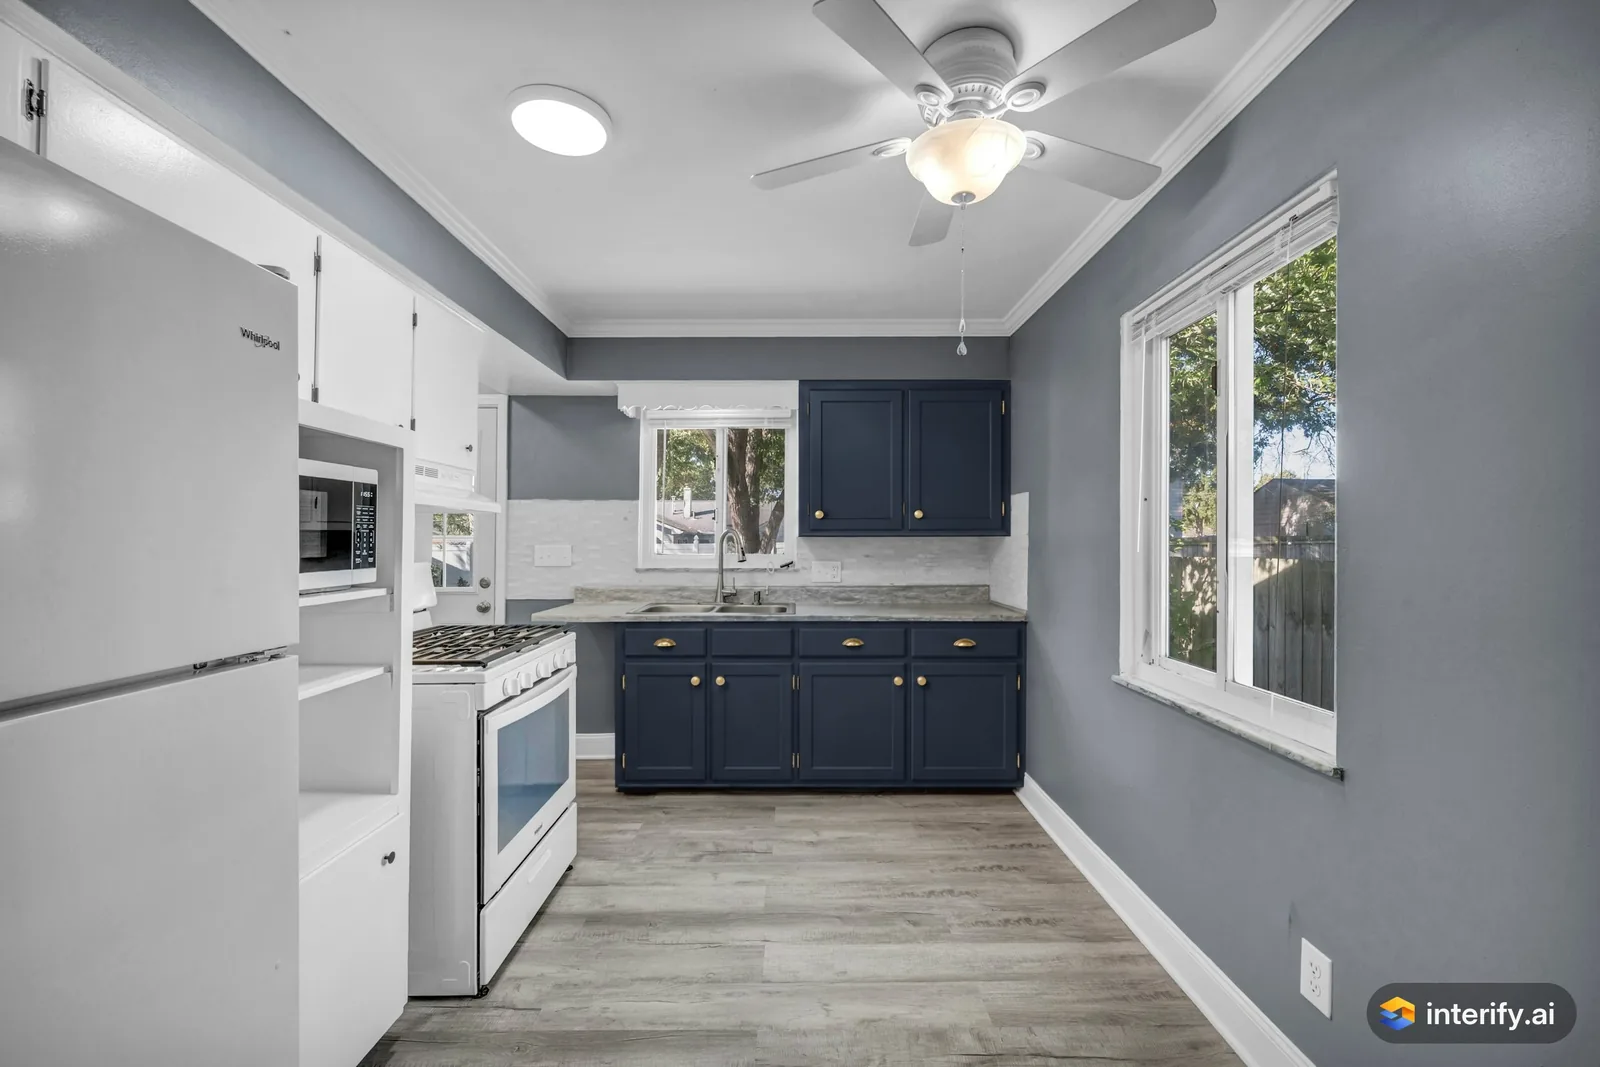
Galley kitchen: navy cabinets
Kitchen
- Deep navy blue cabinets with brass pulls
Made with Interify 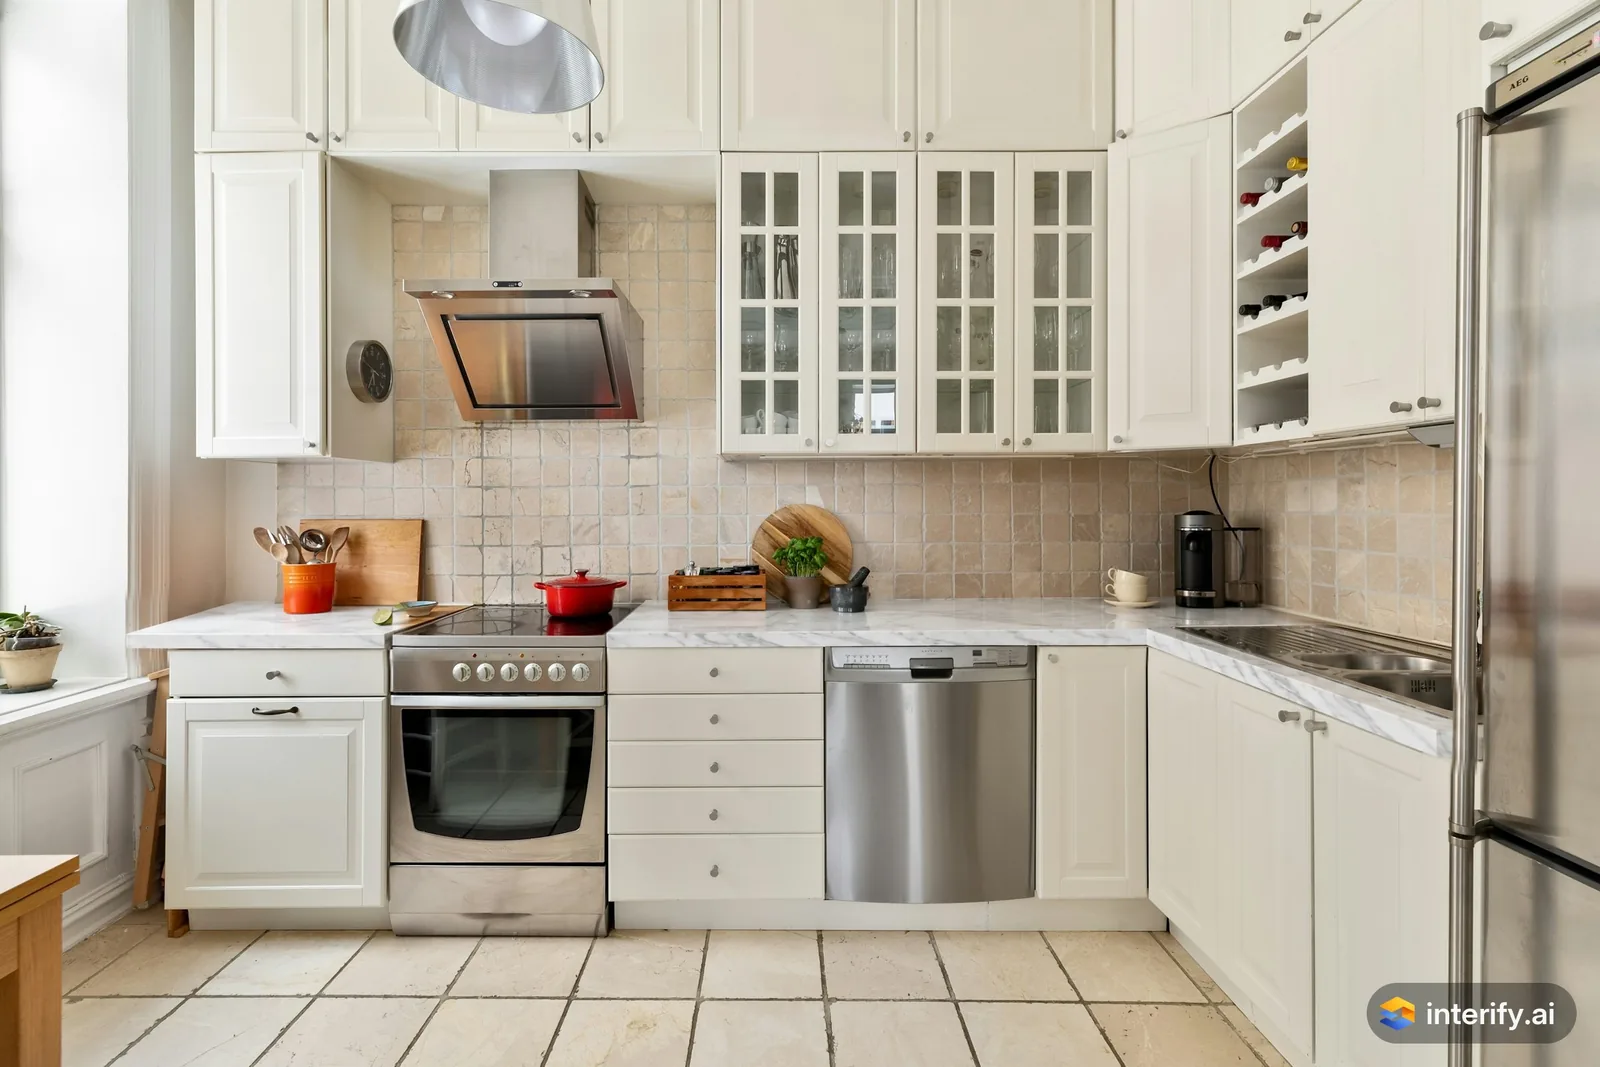
L-shaped kitchen: marble countertop
Kitchen
- White marble countertop with soft gray veining
Made with Interify 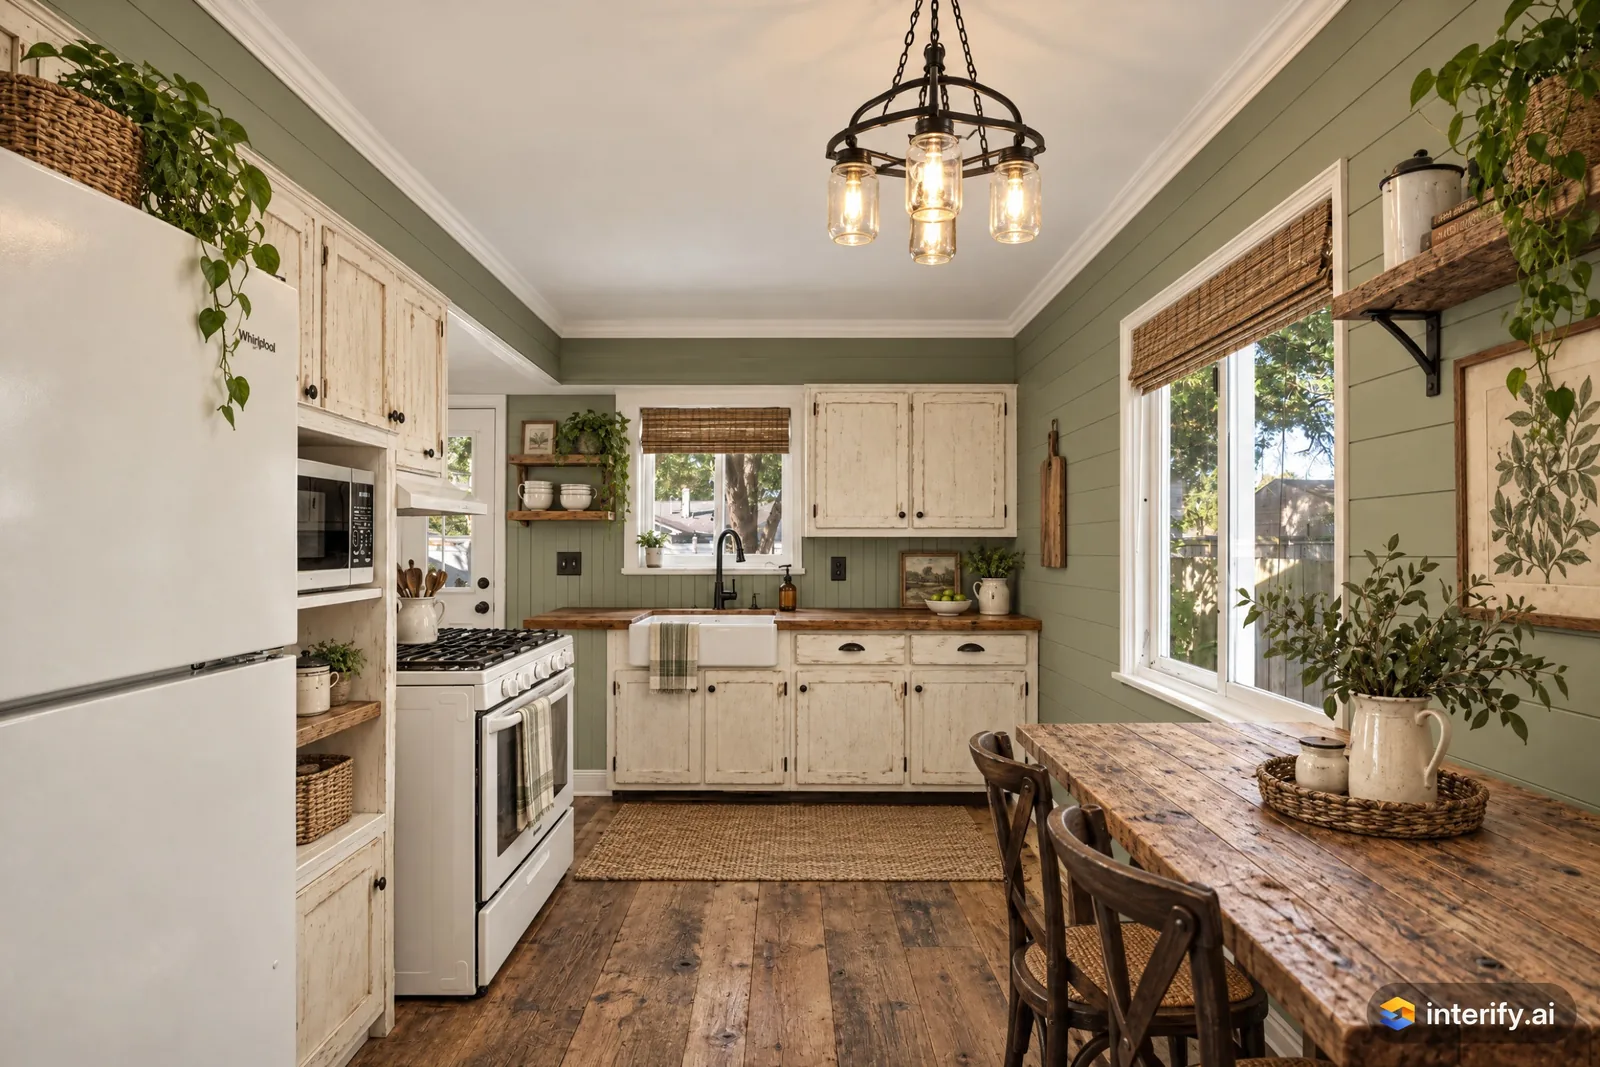
Farmhouse galley kitchen
Kitchen · Farmhouse
Nothing marked: the style restyled the whole room.
Made with Interify 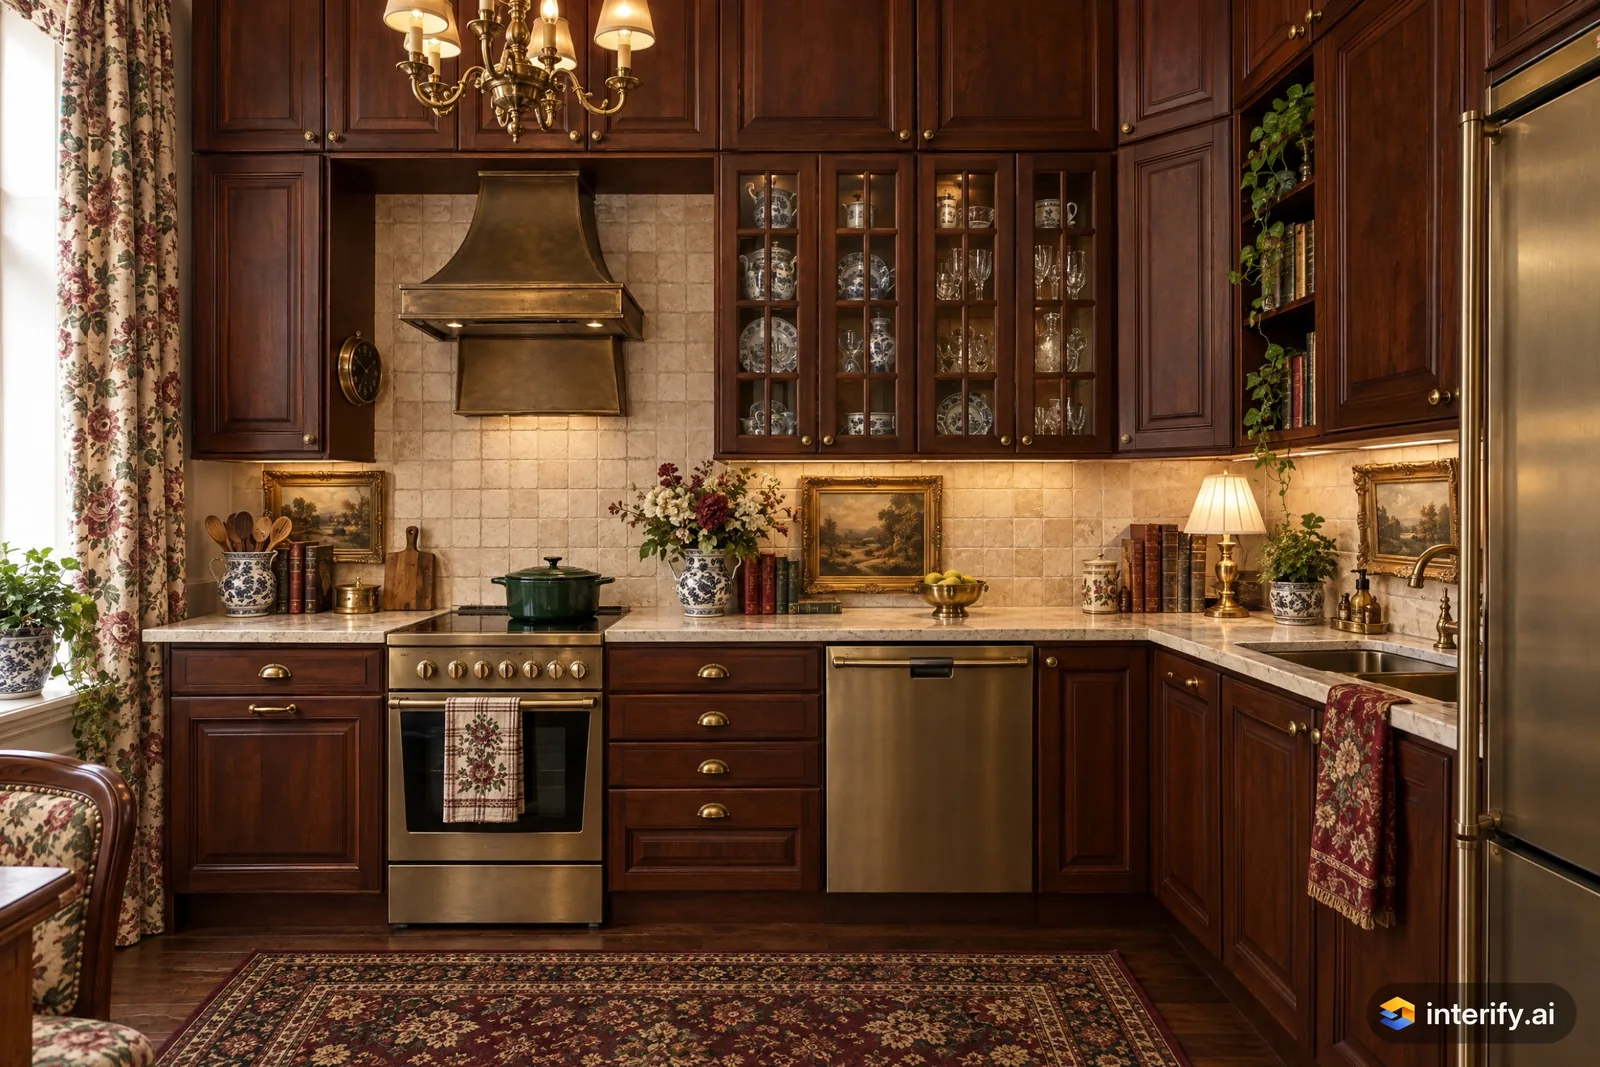
English Country L-shaped kitchen
Kitchen · English Country
Nothing marked: the style restyled the whole room.
Made with Interify 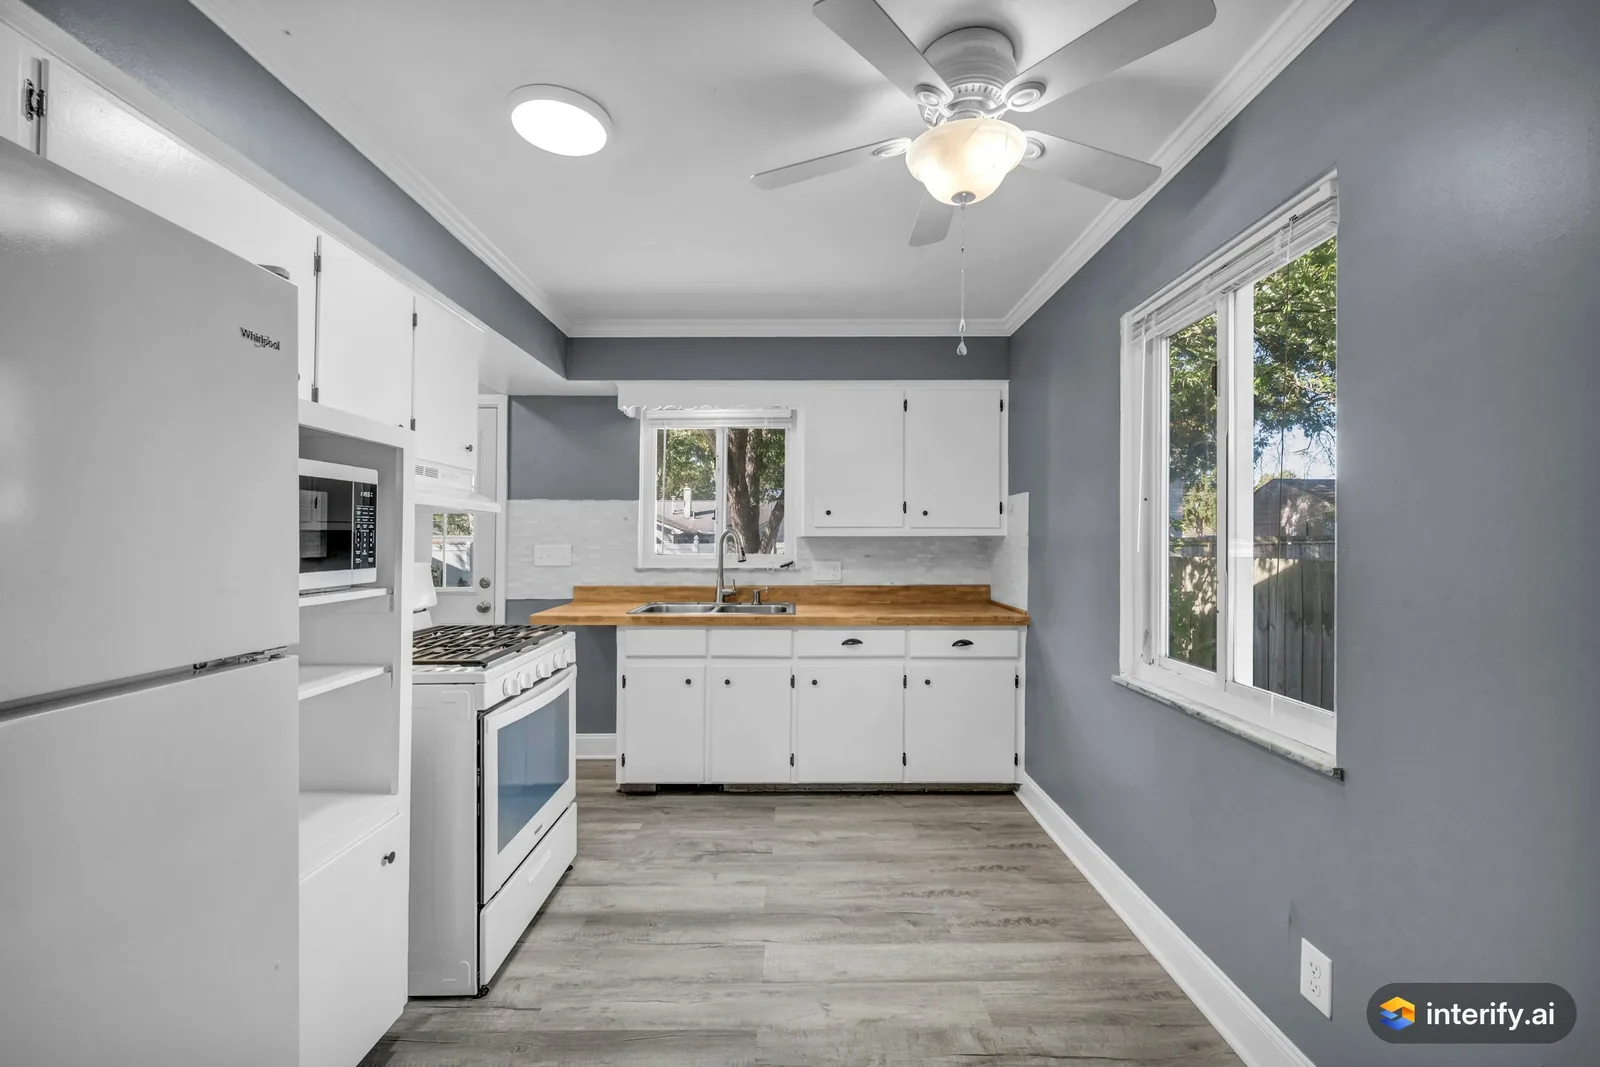
Galley kitchen: butcher block countertop
Kitchen
- Butcher block oak countertop
Made with Interify 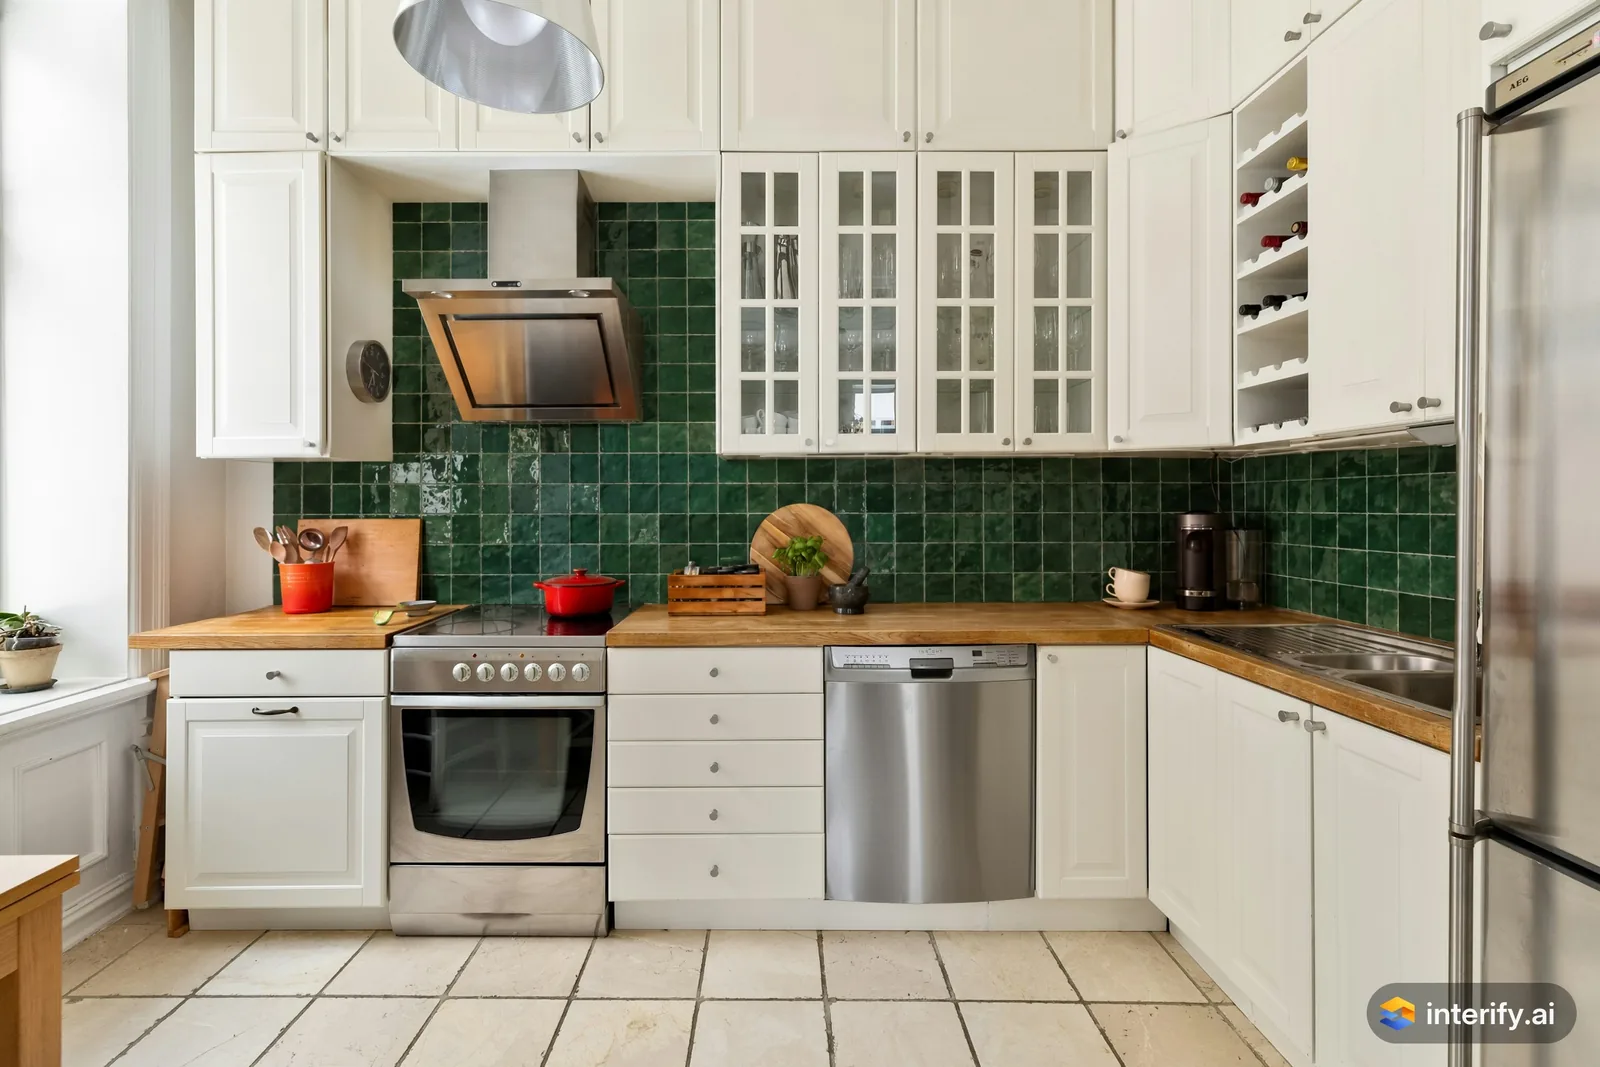
L-shaped kitchen: green zellige backsplash
Kitchen
- Deep green zellige tile backsplash
Made with Interify
Common questions
Can I see my kitchen with different cabinet colors?
Yes. Mark the cabinet doors with the rectangle tool, set the action to Change color and name the color and finish in the note. Mark the uppers and bases separately to try a two-tone kitchen.
Will it keep my kitchen layout?
Yes. Without a style, Interify changes only the areas you mark, so the cabinets, sink and appliances stay where they are unless you ask for something different in a note.
Can I preview a new counter and backsplash together?
Yes. Mark them as two areas in the same version, each with its own note. One version can carry several marked areas; it uses one style at a time, with or without an instruction beside it.
Is a preview enough to get a quote?
No. It is a clear way to show an installer what you want, but it carries no measurements and is not a construction drawing. A quote needs a site visit.
Can I change only the backsplash?
Yes. Mark the backsplash and nothing else, with no style. The cabinets, counter and the rest of the photo stay as they were.
Read on
- Dining roomTry dining room ideas in a photo of your own room: mark the walls, the table or the light above it, and see a photorealistic preview of the change.
- BathroomSee a bathroom remodel in your own photo: mark the tile, vanity or fixtures, describe the finish you want, and compare versions side by side.
- Kitchen cabinetsSee your kitchen cabinets in another color or door style: mark the doors in your photo, name the color, finish and hardware, and compare versions.
- CountertopsA countertop visualizer that uses your photo: mark the counter, name the stone, edge and finish, and see it against your cabinets and backsplash.
- BacksplashSee a new backsplash in your own photo: mark the wall behind the counter, name the tile, layout and grout, and compare it against your cabinets.
- ContractorsAgree on the look with a client before work starts: preview the change on their own photo. A preview is not a quote, a measurement or a drawing.
See it in your own room
The sample room needs no account. Your own photo starts with 3 credits free and no card.